About this home
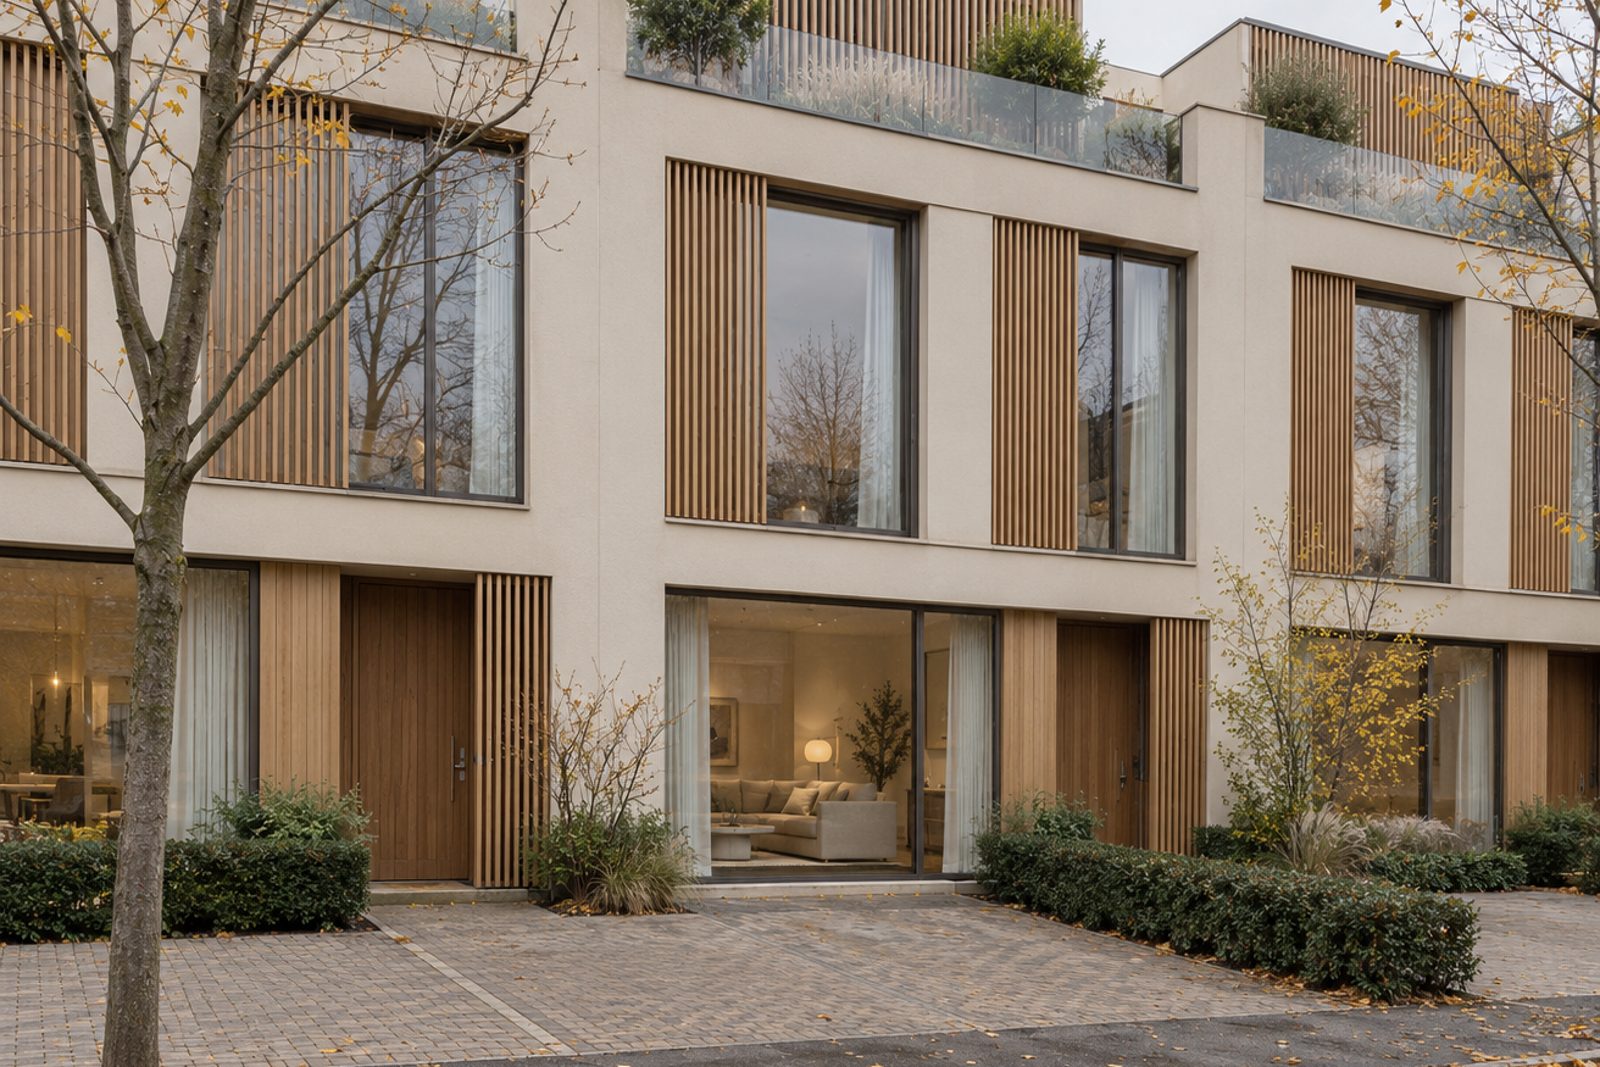
Beechdale Road in Brixton gives this house a quiet outlook and a Scandinavian interior of pale mushroom and white oak. Across 1,741 sq ft it provides four bedrooms, a pair of bathrooms and two reception rooms, with white-oiled oak boards, plain white walls and skylights that bring daylight to the middle of the ground floor. Everything is light and practical, with natural wood and a little black as the accents.
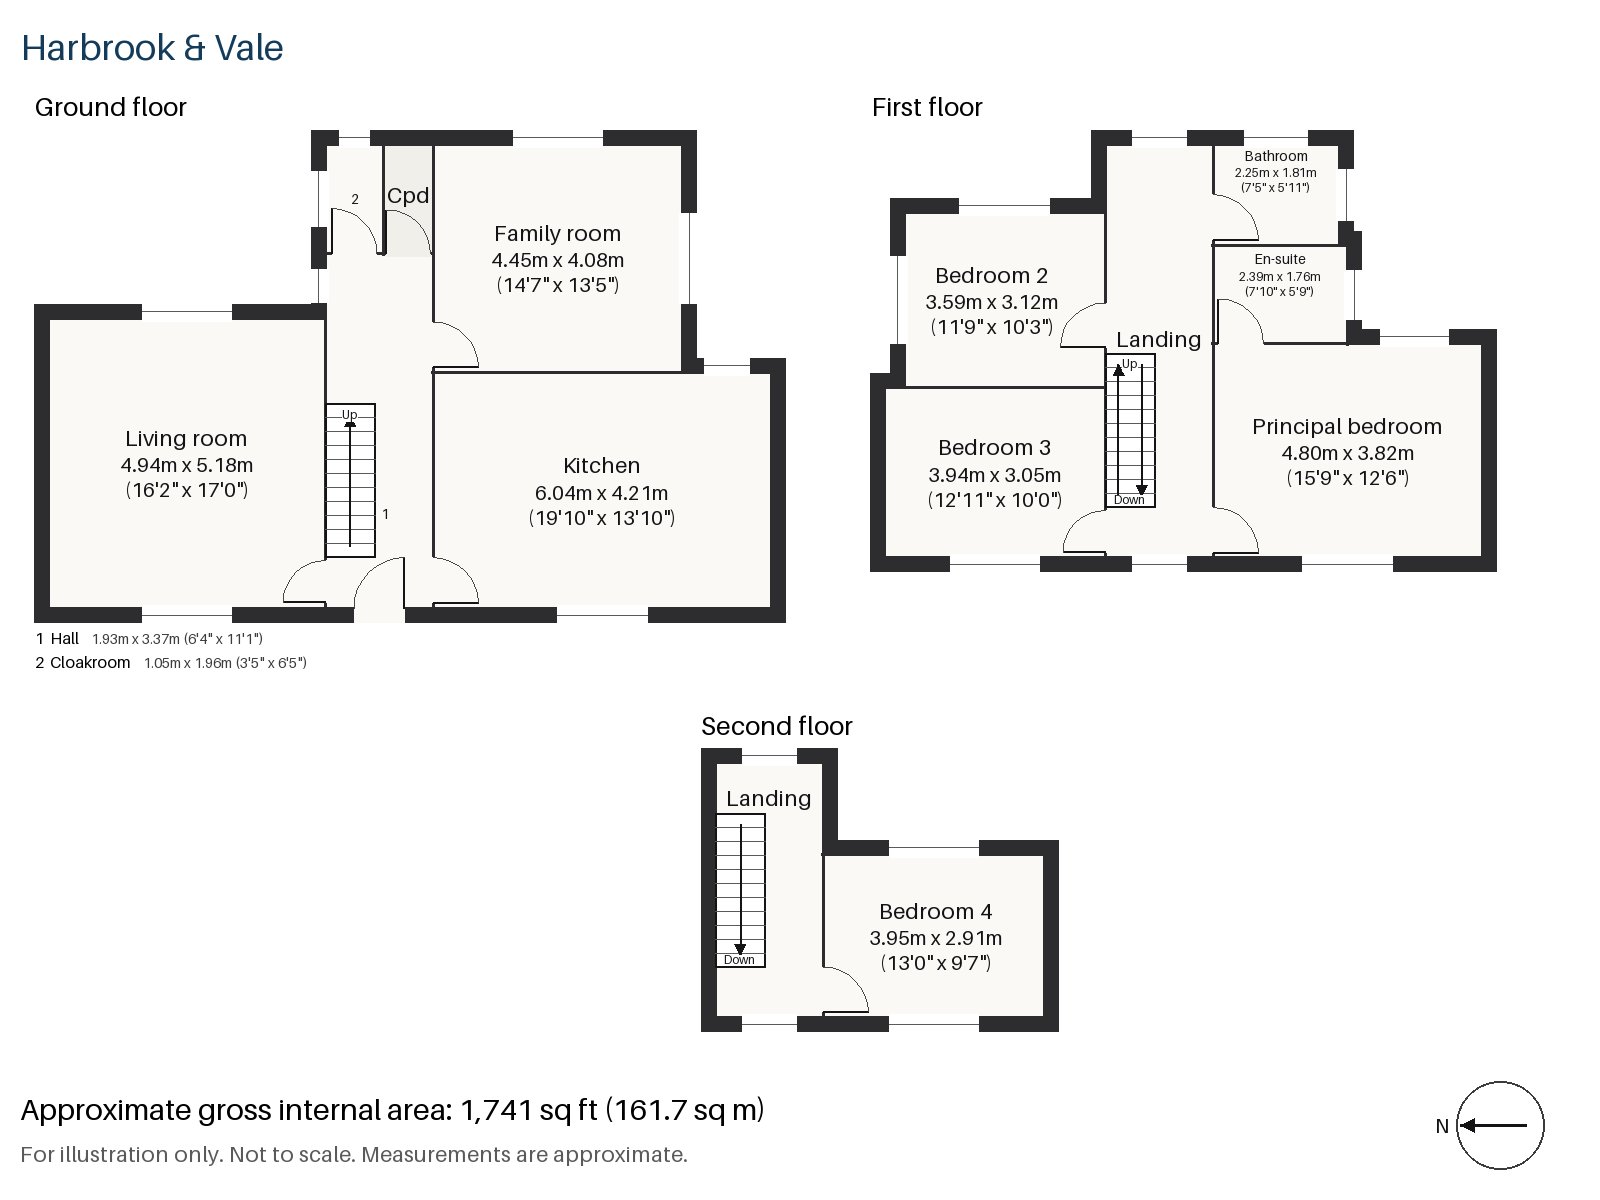
Hall 1.93m x 3.37m (6'4" x 11'1")
A cloaks cupboard stands in the hall, a clear sign that the house is organised for family life.
Living room 5.18m x 4.94m (17'0" x 16'2")
The living room is bright from its wide window and warm in winter from a wood-burning stove. A pale blue-grey sofa, a striped wool rug and a black metal side table are in the staged scheme, with white blinds.
Family room 4.08m x 4.45m (13'5" x 14'7")
A skylight lifts the family room, and the plan is almost square, so it suits a table and a sofa in equal measure.
Kitchen 4.21m x 6.04m (13'10" x 19'10")
Black-stained ash units and a white worktop give the kitchen a crisp contrast, and a skylight over the room brings light to the work surfaces. At nearly twenty feet it is the longest room on the floor.
Cloakroom 1.05m x 1.96m (3'5" x 6'5")
The cloakroom is small, with a basin and wc.
Principal bedroom 3.82m x 4.80m (12'6" x 15'9")
A sash window lights the principal bedroom, where a king-size bed has a white-painted panel headboard and a grey rug.
Bedroom 2 3.59m x 3.12m (11'9" x 10'3")
Bedroom 2 has fitted wardrobes, and a spindle headboard in white and striped bedding.
Bedroom 3 3.05m x 3.94m (10'0" x 12'11")
A built-in desk fills one wall of Bedroom 3, and a pale oak bed frame with no headboard stands opposite.
Bedroom 4 2.91m x 3.95m (9'7" x 13'0")
On the top floor, Bedroom 4 also has a built-in desk and a pale wood shelf in place of a headboard, with a white sheepskin on the floor.
Bathroom 1.81m x 2.25m (5'11" x 7'5")
A freestanding bath and a birch-fronted vanity are the main elements in the family bathroom, with large white tiles and a small window.
En-suite 1.76m x 2.39m (5'9" x 7'10")
The en-suite has a walk-in shower, a white slab vanity with a round mirror and pale grey matt tiles, with an extractor fan in place of a window.
The garden faces east, so the morning sun reaches the back of the house, and a space for a car off the road comes with the property.
Brixton station on the Victoria line is the nearest tube stop, and the railway has Southeastern trains toward London Victoria. Brockwell Park is the nearest large green space. St Matthew's Church on Brixton Green, a Grade II* listed building, was built in 1822.
Features
- Four bedrooms and two bathrooms
- Two reception rooms
- White-oiled oak floors
- Skylights to the family room and kitchen
- Wood-burning stove in the living room
- East-facing garden
- Freehold
- Council tax band G
- EPC rating D
- 1,741 sq ft
- Off-road parking
- East-facing garden
Floorplan
Questions about this home?
Ask our assistant about the area, the transport links or the details of Beechdale Road, Brixton, SW2, or call the Clapham office and speak to a person.
Key facts
- Price
- £1,175,000
- Bedrooms
- 4
- Bathrooms
- 2
- Receptions
- 2
- Property type
- Terraced House
- Tenure
- Freehold
- Council tax band
- G
- EPC rating
- D
- Area
- Brixton
- Postcode
- SW2 1
Location
Brixton, SW2 1. A Lambeth district with a Victoria line station and a street market. The exact address is given at viewing.