About this home
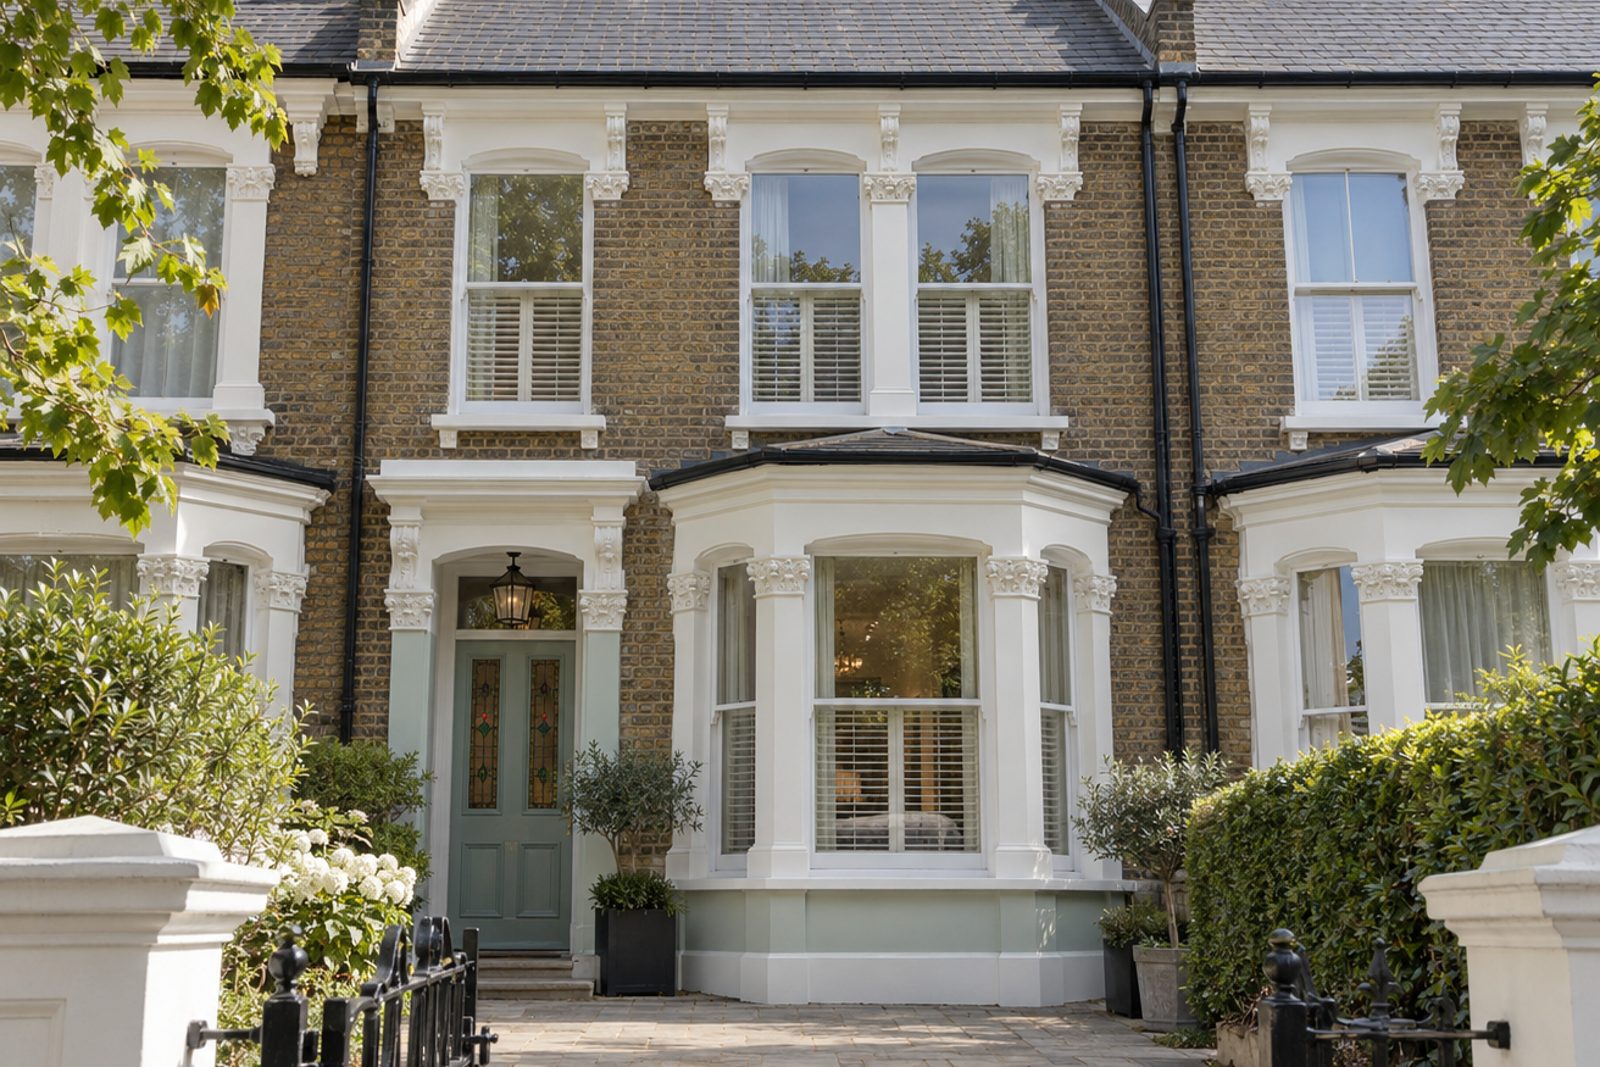
Ceiling roses and stained-glass door panels survive at the Killieser Avenue house in Streatham, and the herringbone parquet in mid-brown is the most consistent of its original features. Over 1,562 sq ft, the house has a pair of reception rooms, four bedrooms and two bathrooms, with duck-egg walls and white cornicing that let the architecture speak for itself. The kitchen is unfitted in the old way, and the loft rooms are reached by a further flight.
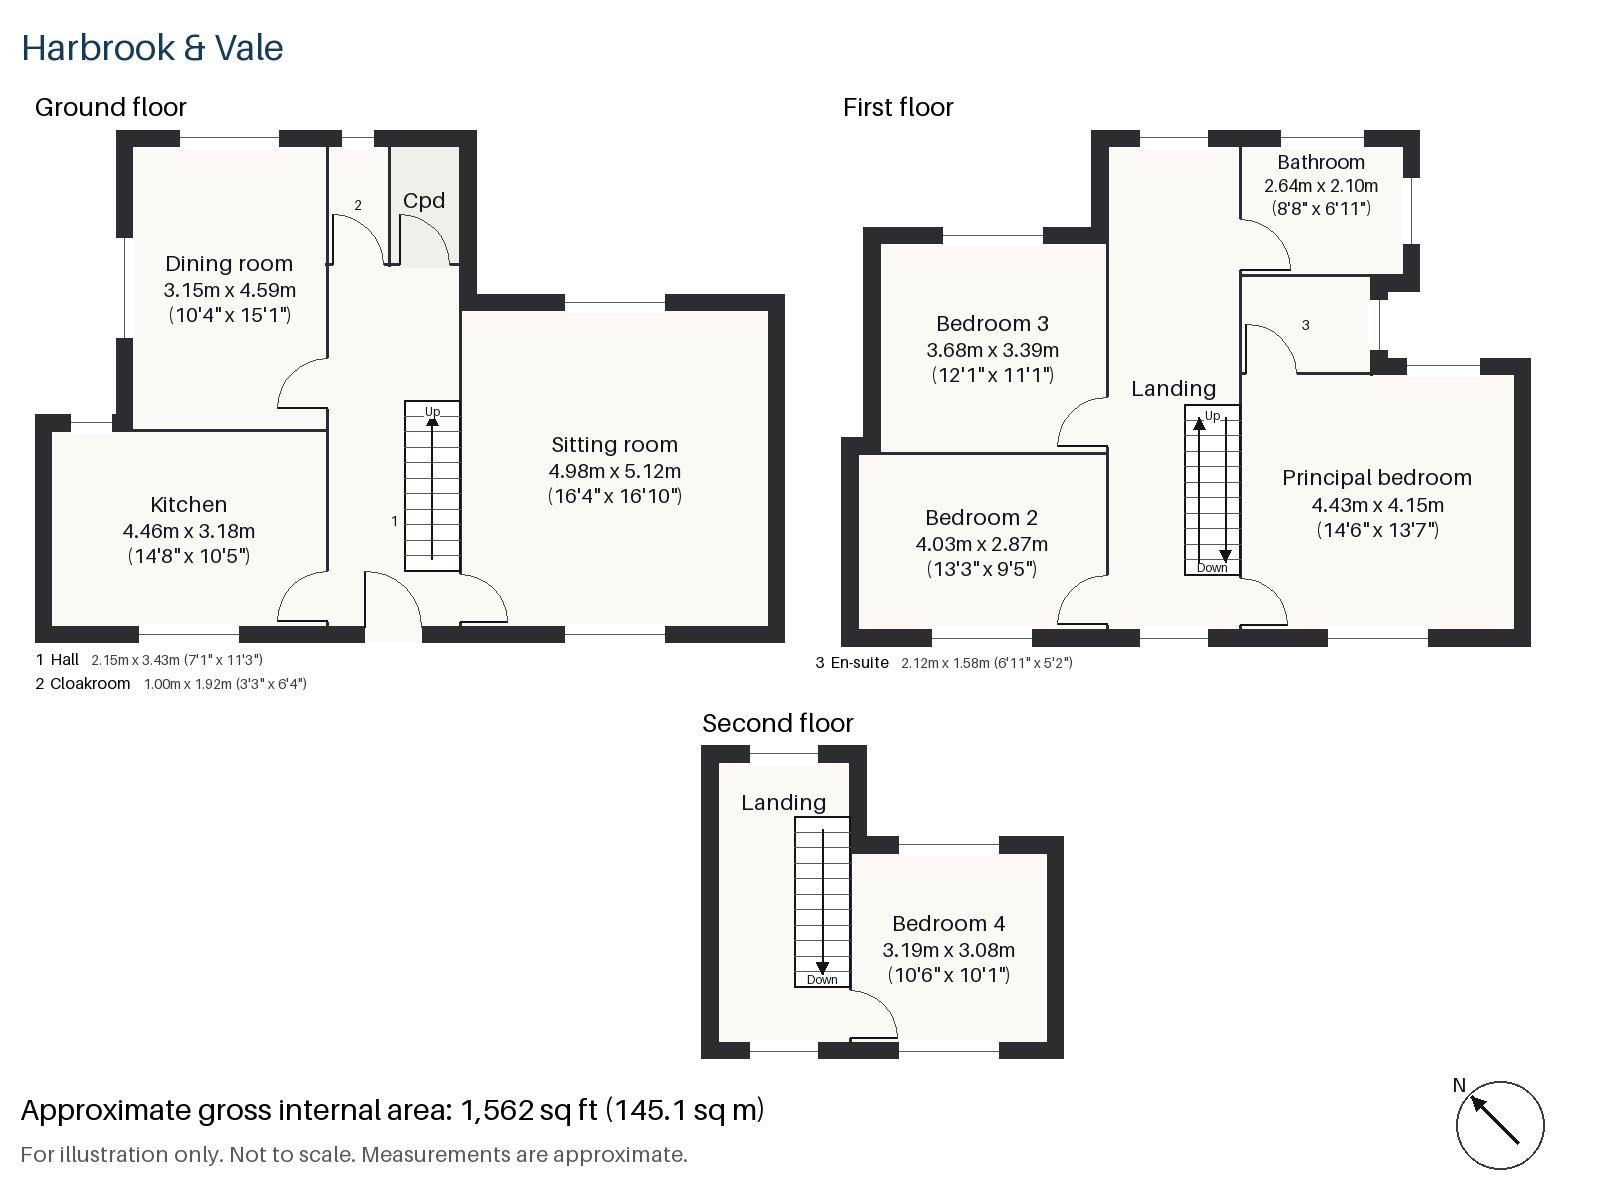
Hall 2.15m x 3.43m (7'1" x 11'3")
Tiles cover the hall floor, practical underfoot in wet weather, and the parquet starts at the sitting room door.
Sitting room 5.12m x 4.98m (16'10" x 16'4")
Built-in alcove shelving and a wood-burning stove give the sitting room its centre of gravity. A tobacco leather sofa, a red Heriz rug and a leather club chair fit the proportions, and plain Roman blinds keep the windows simple.
Dining room 3.15m x 4.59m (10'4" x 15'1")
The dining room, which seats six with a little to spare, sits between the sitting room and the kitchen and takes its light from a sash window.
Kitchen 3.18m x 4.46m (10'5" x 14'8")
Painted cabinets stand free in the manner of an unfitted kitchen, with a dresser and a scrubbed timber worktop, and an integrated oven and hob are tucked in without fuss.
Cloakroom 1.00m x 1.92m (3'3" x 6'4")
A tiny cloakroom with a basin and wc completes the ground floor.
Principal bedroom 4.43m x 4.15m (14'6" x 13'7")
Fitted wardrobes make good use of the walls in the principal bedroom, and the king-size bed has a faded floral linen headboard, with a pair of botanical engravings above.
Bedroom 2 2.87m x 4.03m (9'5" x 13'3")
The second bedroom is narrow and long, with fitted wardrobes, and a brass bedstead in the staged room.
Bedroom 3 3.39m x 3.68m (11'1" x 12'1")
Bedroom 3 also has fitted wardrobes, with a painted panelled headboard in the wall colour and a group of portrait miniatures.
Bedroom 4 3.19m x 3.08m (10'6" x 10'1")
The top-floor bedroom is the smallest, and has fitted wardrobes of its own; a tall ticking-stripe headboard and a red Turkish rug dress it.
Bathroom 2.10m x 2.64m (6'11" x 8'8")
Herringbone tiling covers the walls of the bathroom on the first floor, where a bath and a marble-topped washstand sit below a window with a roller blind.
En-suite 1.58m x 2.12m (5'2" x 6'11")
The en-suite, also in herringbone, has a shower enclosure and a ceramic basin on a mahogany chest, with a frosted window.
The garden at the back looks north-east and gets the morning light; a front area gives off-road parking.
Streatham Common is a large open space on the southern edge of the district, mostly mown grass in the west and woodland in the east, and a Local Nature Reserve. Van Gogh drew it in 1875. Three railway stations serve Streatham: Streatham, Streatham Common and Streatham Hill, and the Rookery is a formal garden beside the common.
Features
- Four bedrooms and two bathrooms
- Two reception rooms
- Herringbone parquet floors
- Ceiling roses and stained-glass door panels
- Wood-burning stove
- Unfitted kitchen with a dresser
- Freehold
- Council tax band G
- EPC rating C
- 1,562 sq ft
- Off-road parking
- North-east-facing garden
Floorplan
Questions about this home?
Ask our assistant about the area, the transport links or the details of Killieser Avenue, Streatham, SW2, or call the Clapham office and speak to a person.
Key facts
- Price
- £1,225,000
- Bedrooms
- 4
- Bathrooms
- 2
- Receptions
- 2
- Property type
- Terraced House
- Tenure
- Freehold
- Council tax band
- G
- EPC rating
- C
- Area
- Streatham
- Postcode
- SW2 4
Location
Streatham, SW2 4. A long residential high road south of Brixton, with Streatham Common and three railway stations. The exact address is given at viewing.