About this home
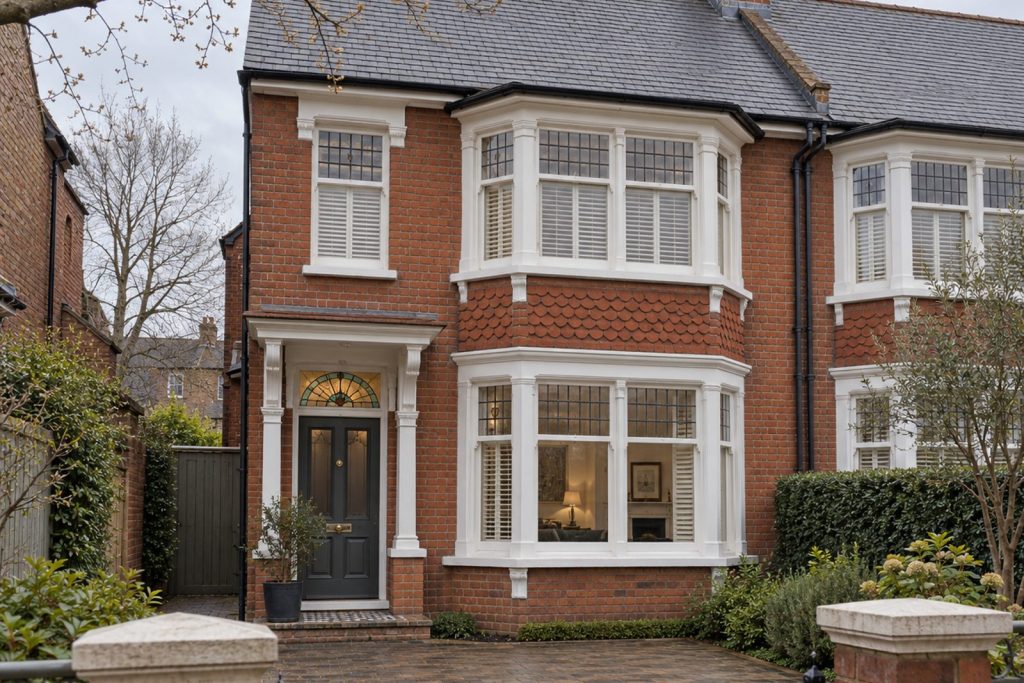
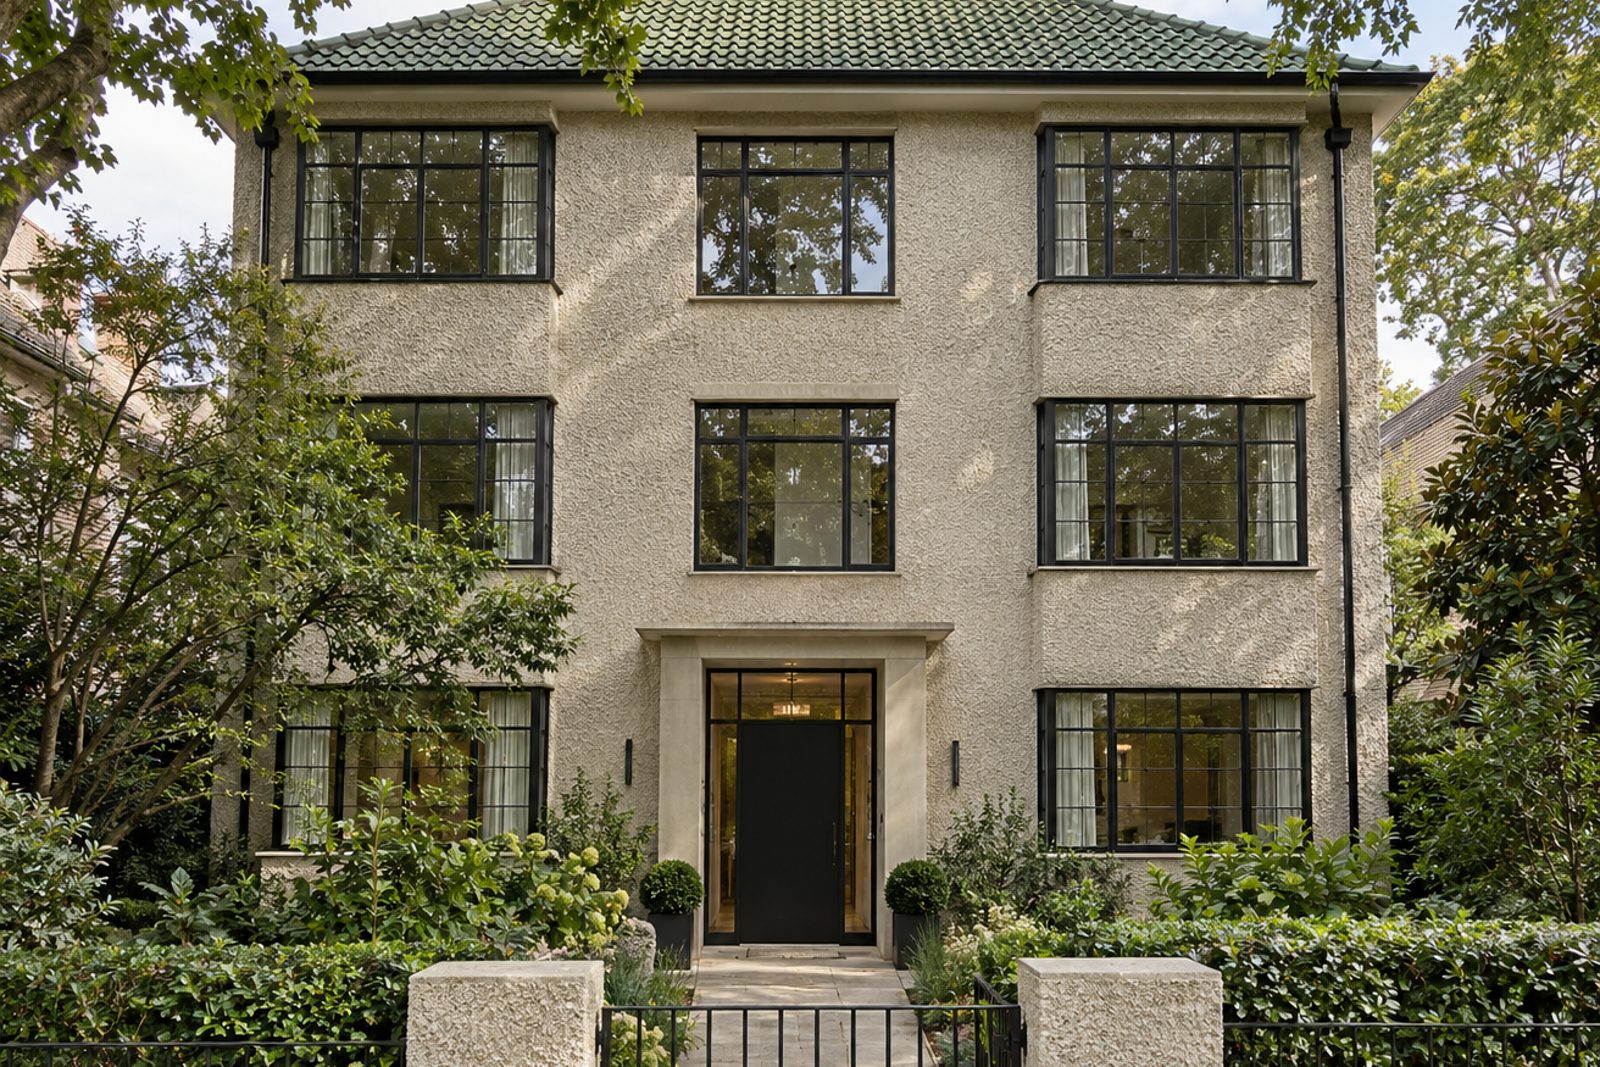
Pebbledash under a green-tiled roof gives the three-storey 1930s block on Plough Terrace in Battersea its period character, and the second-floor flat inside it has been given a pared-back contemporary interior. A single reception room, two bedrooms and one bathroom share 776 sq ft, with Crittall-style windows, parquet-style floors and flush doors to full height with hidden hinges. The palette is pale stone and blackened steel, and the flat is share of freehold.
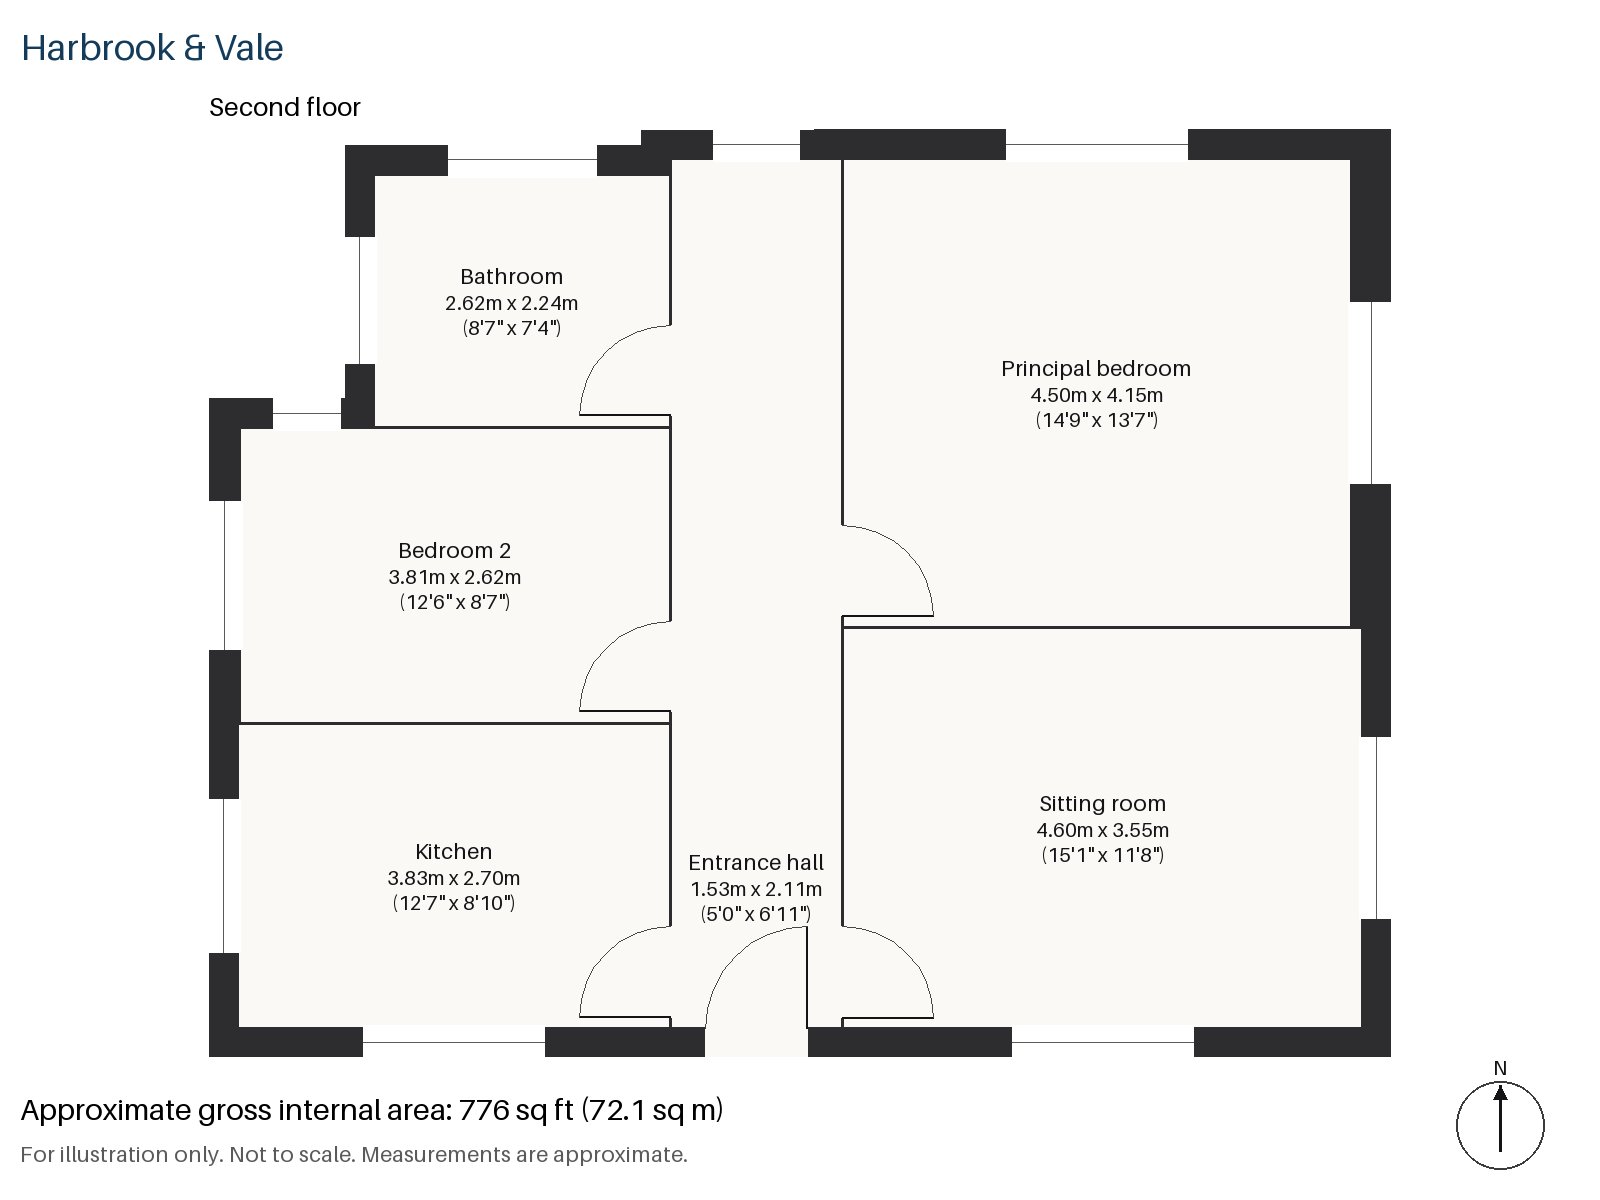
Entrance hall 1.53m x 2.11m (5'0" x 6'11")
The entrance hall is small, and the large-format porcelain floor begins at the door. Parquet-style flooring shows in the principal rooms, and the concealed hinges on the flush doors give the hall a clean, uninterrupted line.
Sitting room 3.55m x 4.60m (11'8" x 15'1")
Built-in alcove shelving takes the books on one wall, and a balcony opens off the room, facing north. The staged scheme is a low grey modular sofa, a glass side table and slim white blinds, with a plain charcoal wool rug on the pale grey porcelain, and little else.
Kitchen 2.70m x 3.83m (8'10" x 12'7")
White gloss handleless units and a grey quartz worktop run along the kitchen wall, with an integrated oven and hob set into the line. It is a narrow room, laid out like a galley, and everything is within reach of one step. Crittall-style glazing between the kitchen and the sitting room lets light through and keeps the cook in conversation.
Principal bedroom 4.15m x 4.50m (13'7" x 14'9")
A built-in desk occupies the principal bedroom, and a king-size bed with a white lacquered headboard sits on the window wall. A pale flat-weave rug and a large black-framed print finish the room, and the Crittall-style window gives a view onto the street rather than a courtyard.
Bedroom 2 2.62m x 3.81m (8'7" x 12'6")
In the second bedroom, wardrobes are fitted along one wall, and the room which takes a small double bed with a walnut panel headboard and a shelf, and a geometric rug.
Bathroom 2.24m x 2.62m (7'4" x 8'7")
A bath, herringbone tiles and a back-lit mirror over an integrated basin make up the bathroom, with an obscured-glass window and a blind. As the only bathroom in the flat, it serves both bedrooms, and the tiling and mirror lighting keep it clean and bright.
The balcony off the sitting room faces north, so it is a calm place rather than a sunny one. There is no parking with the flat. The pebbledash and green-tiled roof give the block a clear, recognisable outline. The flat is offered for sale at £620,000 with a share of the freehold, and council tax is band E.
Battersea Park, the 200-acre green space opened in 1858, is the neighbourhood's principal open space. St Mary's Church, completed in 1777, is among the older buildings, and Battersea became part of the County of London in 1889. St Mary's Church in Battersea was completed in 1777.
Features
- Second-floor flat in a 1930s purpose-built block
- Two bedrooms and one bathroom
- Share of freehold
- Crittall-style windows and flush doors
- Balcony to the sitting room
- Large-format porcelain floors
- Share of freehold
- Council tax band E
- EPC rating B
- 776 sq ft
Floorplan
Questions about this home?
Ask our assistant about the area, the transport links or the details of Plough Terrace, Battersea, SW11, or call the Clapham office and speak to a person.
Key facts
- Price
- £620,000
- Bedrooms
- 2
- Bathrooms
- 1
- Receptions
- 1
- Property type
- Flat
- Tenure
- Share of Freehold
- Council tax band
- E
- EPC rating
- B
- Area
- Battersea
- Postcode
- SW11 2
Location
Battersea, SW11 2. A district on the south bank of the Thames, with Battersea Park and Clapham Junction station. The exact address is given at viewing.