About this home
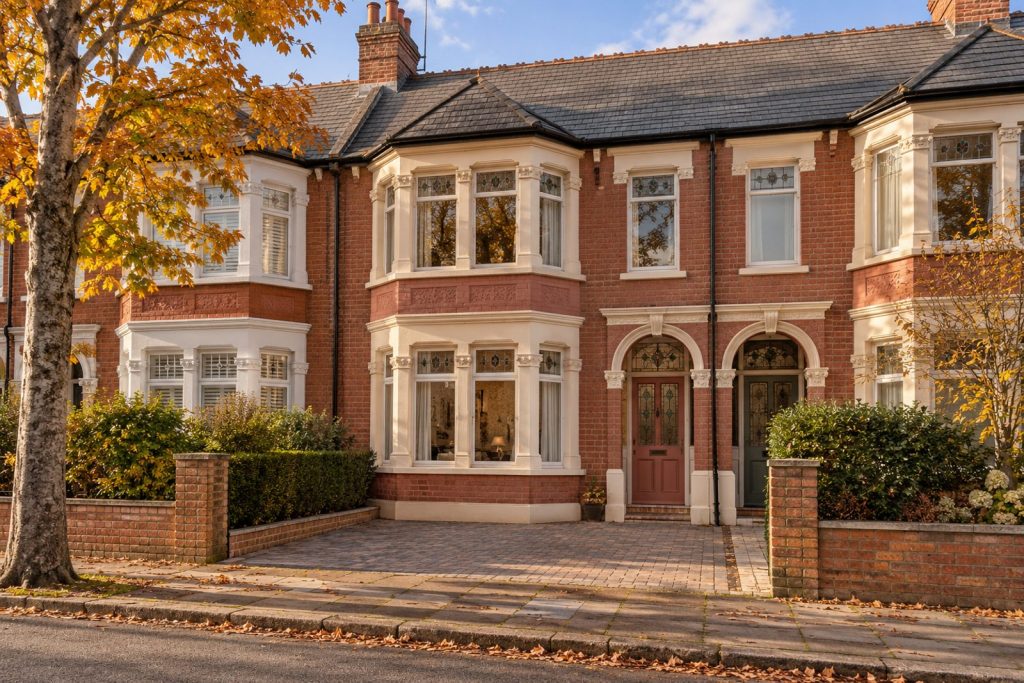
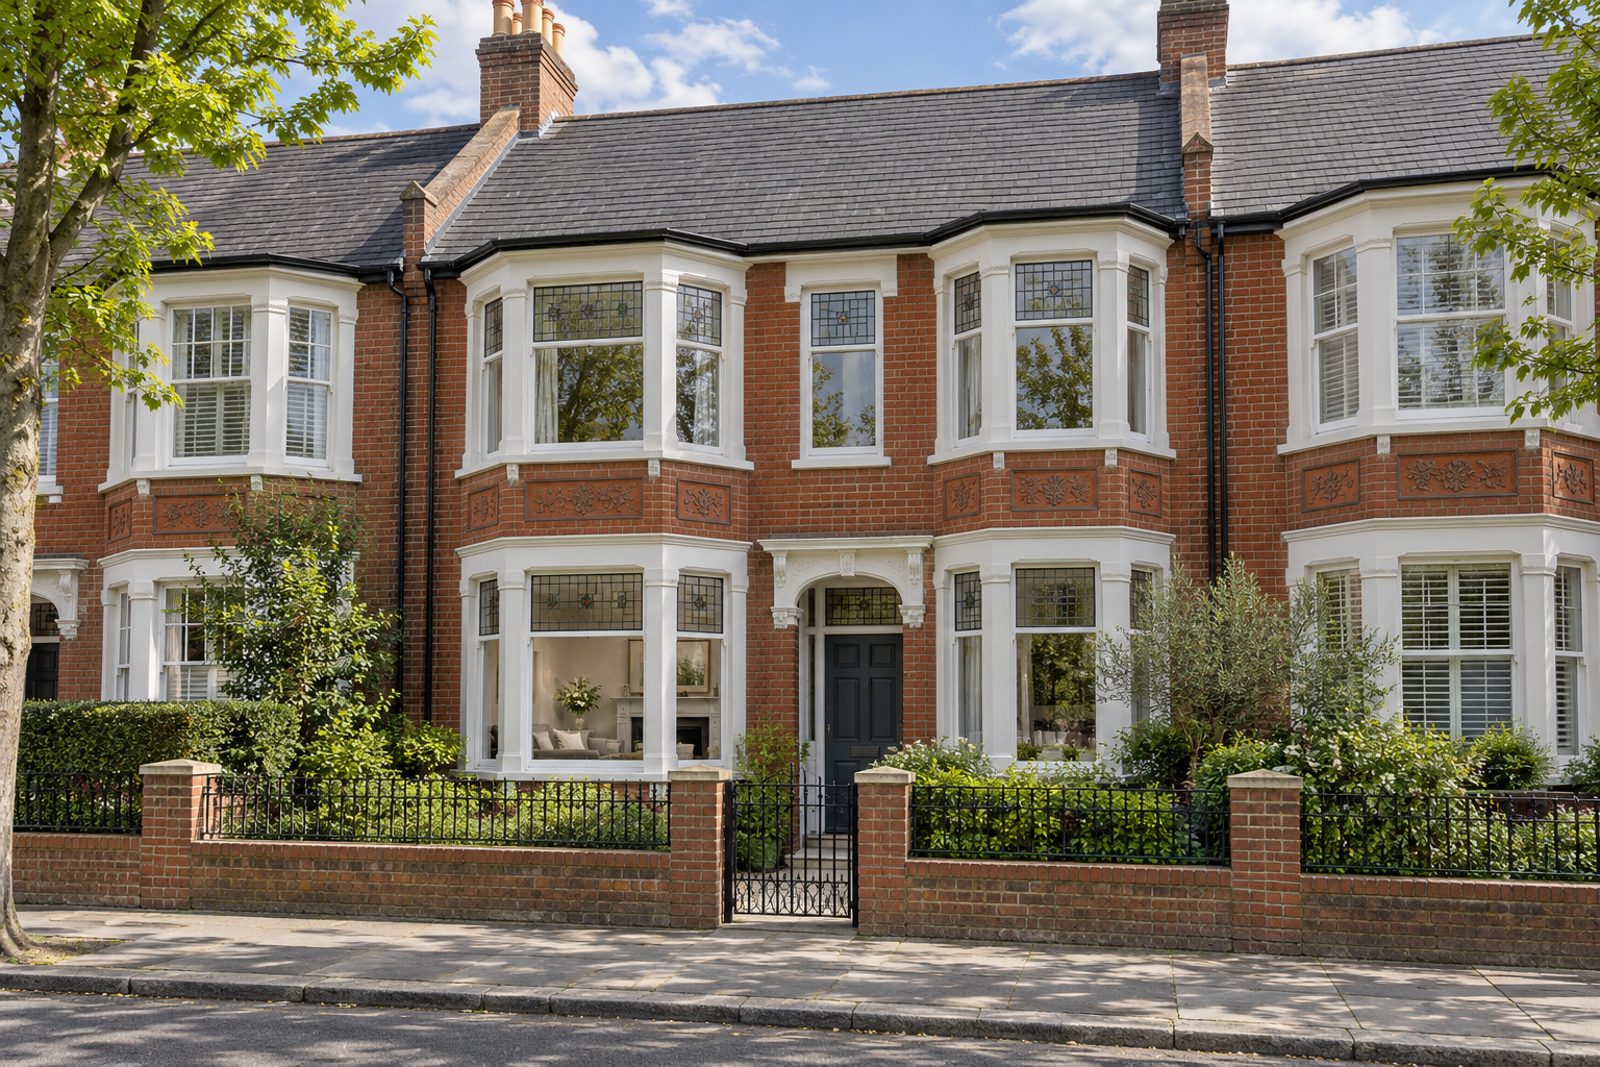
Red brick with terracotta panels and leaded light windows set the tone on the outside of this Fulham Court house, but inside, the approach is calm, spare and contemporary. Polished concrete floors, flush full-height doors, concealed LED lighting and a warm white and concrete grey palette cover 1,308 sq ft. There are four bedrooms and two bathrooms, one reception room and a loft level, and the plan leaves room for large pieces of furniture and very few of them.
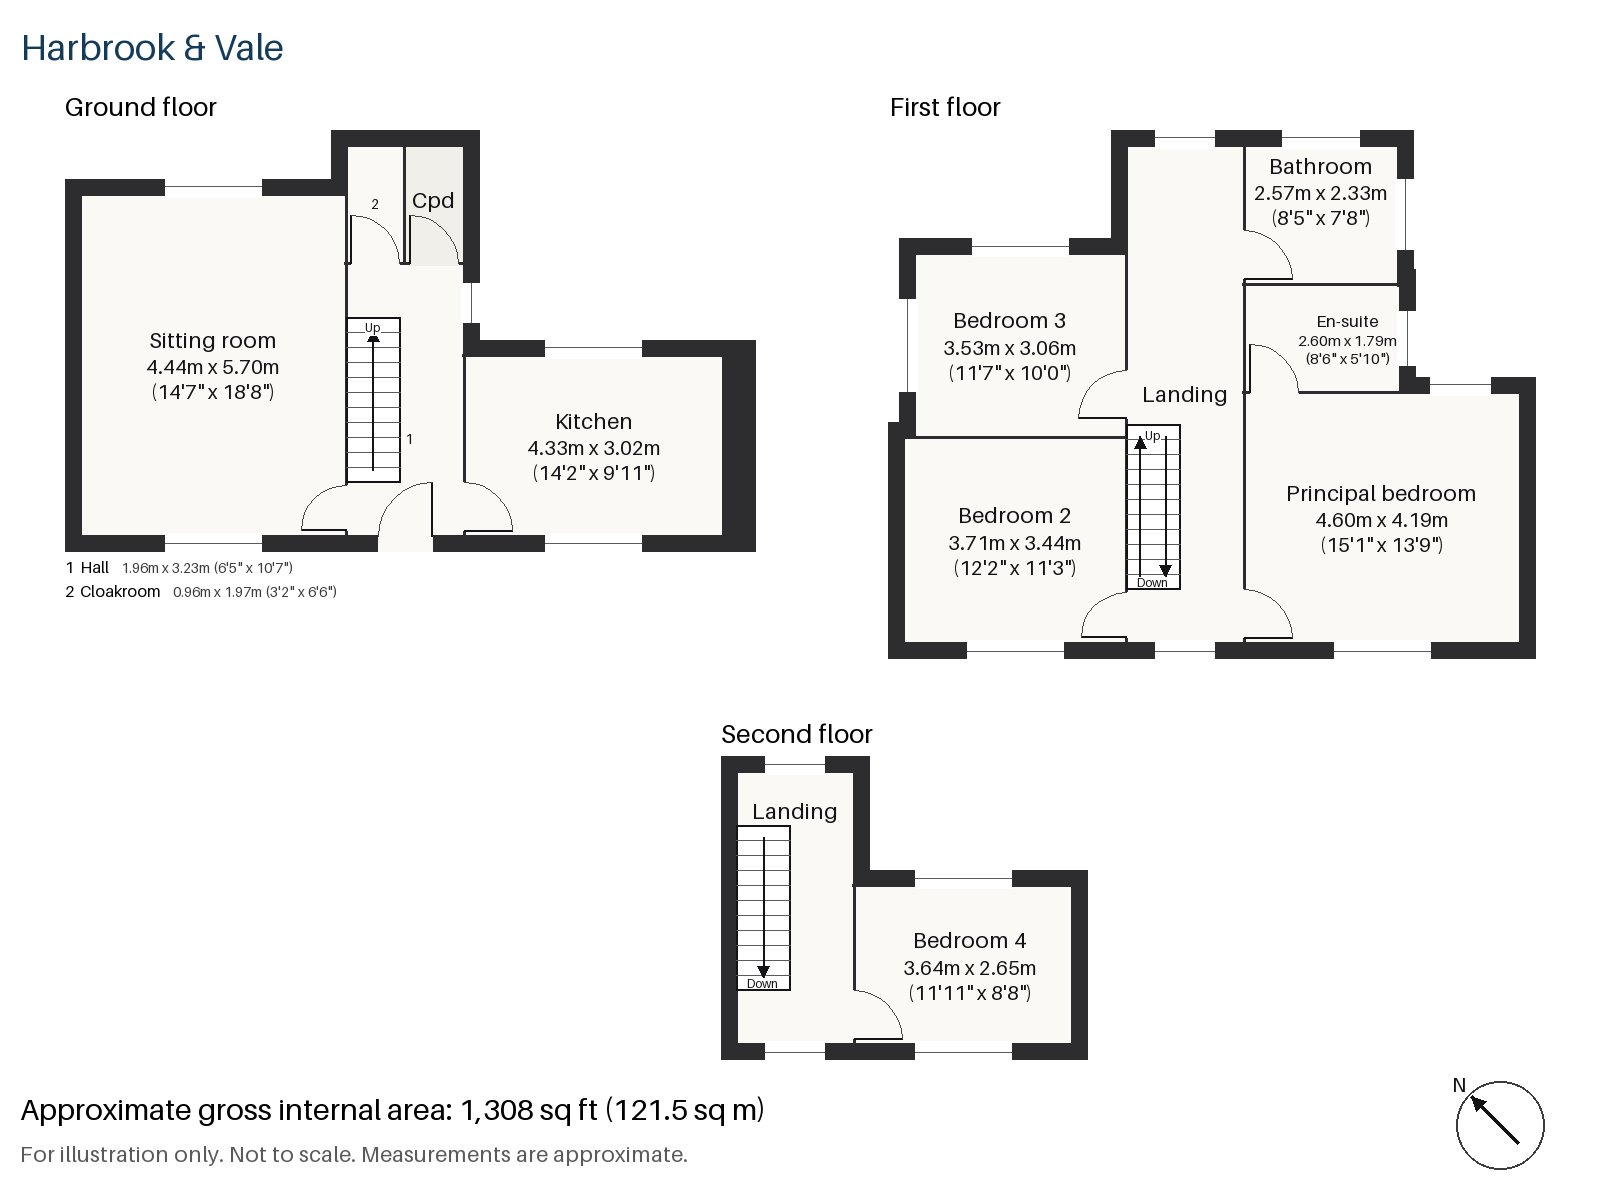
Hall 1.96m x 3.23m (6'5" x 10'7")
The entrance hall holds a stripped-pine staircase, a small survivor of the house's earlier life, against the polished floor.
Sitting room 4.44m x 5.70m (14'7" x 18'8")
A wood-burning stove and high ceilings give the sitting room presence, and a white low sofa, a single black lounge chair and motorised blinds are all it needs. There is no rug, so the polished floor is left to speak for itself.
Kitchen 3.02m x 4.33m (9'11" x 14'2")
Handleless matt white cabinetry and a white quartz worktop keep the kitchen clean-lined, with an integrated oven and hob set flush into the run.
Cloakroom 0.96m x 1.97m (3'2" x 6'6")
Off the hall is a compact cloakroom with a basin and wc.
Principal bedroom 4.19m x 4.60m (13'9" x 15'1")
In the principal bedroom, a sash window lights the room, and a king-size bed with a slim grey panel headboard sits foot-first to the glass on a plain wool rug.
Bedroom 2 3.44m x 3.71m (11'3" x 12'2")
Fitted wardrobes in Bedroom 2 leave the walls clear, and a low platform bed with no headboard sits against the far corner.
Bedroom 3 3.53m x 3.06m (11'7" x 10'0")
Bedroom 3 also has fitted wardrobes and a plain black-framed bed in the staging, with minimal line drawings above.
Bedroom 4 2.65m x 3.64m (8'8" x 11'11")
The loft bedroom has fitted wardrobes and a ceiling that slopes on the front side, its window set in the rear dormer. A floating bed below a lit niche would suit it.
Bathroom 2.33m x 2.57m (7'8" x 8'5")
Herringbone tiles line the first-floor bathroom, which has a bath, a floating concrete basin and an obscured-glass window.
En-suite 1.79m x 2.60m (5'10" x 8'6")
The en-suite has a shower enclosure and a wall-hung white slab vanity, with herringbone tiles and a frosted window.
The garden at the back looks north-east, so it is at its best in the morning. The street is a residents' permit parking zone.
Fulham's open spaces include Bishop's Park, Hurlingham Park, South Park and Eel Brook Common, and Fulham Palace was the seat of the Bishops of London until 1973. Fulham Broadway and Parsons Green are District line stations, and Imperial Wharf is on the Overground West London line. Putney Bridge station is within reach of the house.
Features
- Mid-terrace house with a loft conversion
- Four bedrooms and two bathrooms
- Polished concrete floors
- Handleless kitchen with a white quartz worktop
- Wood-burning stove
- Terracotta panels and leaded light windows
- Freehold
- Council tax band G
- EPC rating D
- 1,308 sq ft
- Residents' permit parking
- North-east-facing garden
Floorplan
Questions about this home?
Ask our assistant about the area, the transport links or the details of Fulham Court, Fulham, SW6, or call the Putney office and speak to a person.
Key facts
- Price
- £1,725,000
- Bedrooms
- 4
- Bathrooms
- 2
- Receptions
- 1
- Property type
- Terraced House
- Tenure
- Freehold
- Council tax band
- G
- EPC rating
- D
- Area
- Fulham
- Postcode
- SW6 5
Location
Fulham, SW6 5. A district on the north bank of the Thames, with Fulham Broadway and Parsons Green on the District line. The exact address is given at viewing.