About this home
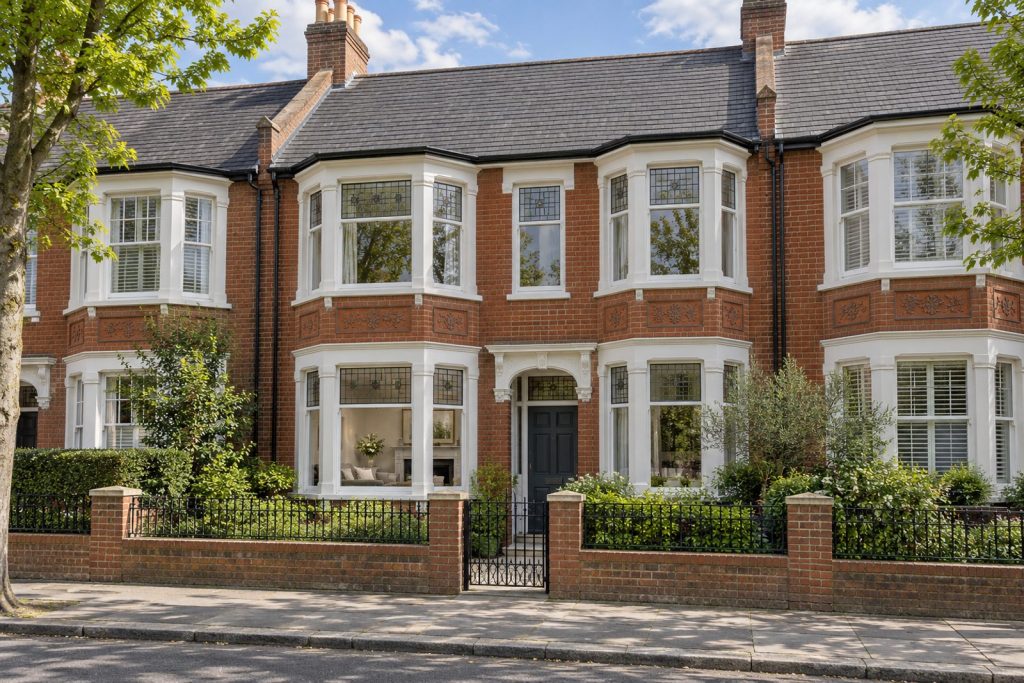
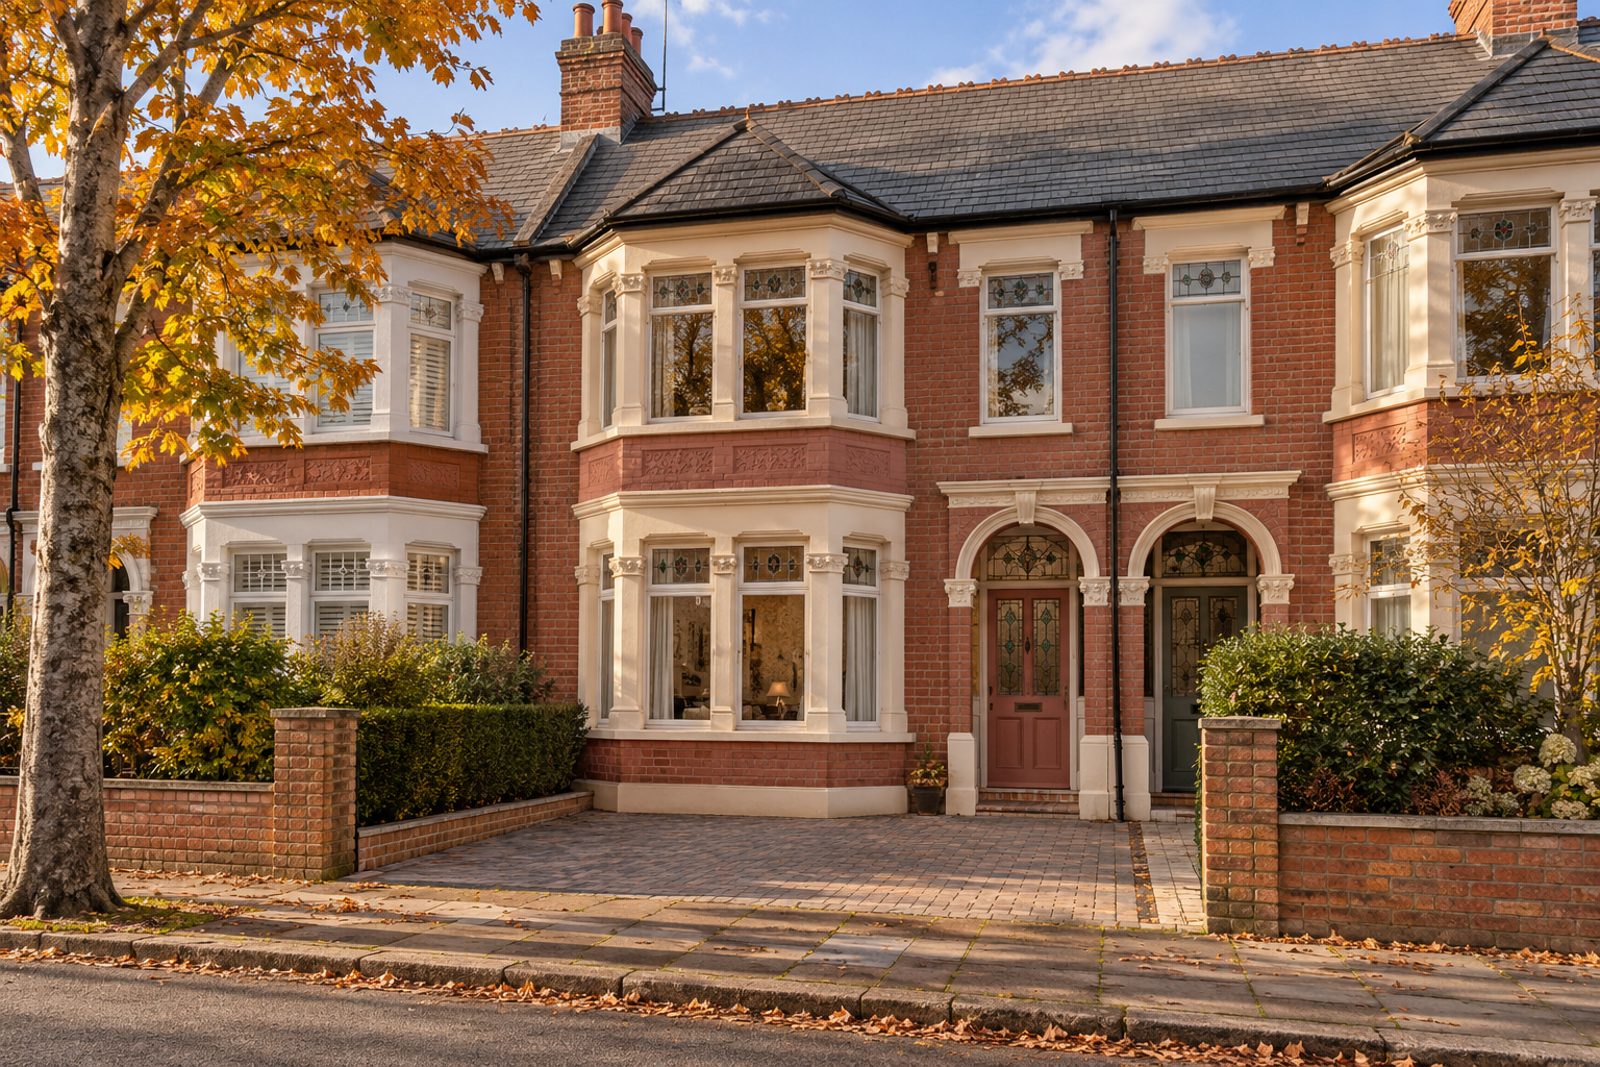
Orbain Road, Fulham, is where this red brick mid-terrace house stands, with a tiled porch and a stained-glass fanlight over the front door. Over 1,555 sq ft, the house gives two reception rooms, four bedrooms and three bathrooms, across two floors and a loft conversion lit by a flat-roofed rear dormer. Dark oak boards, patterned wallpaper over a dado rail and a dark-stained staircase with turned balusters make a warm, layered interior in faded rose and cream, as though the house had been lived in for generations.
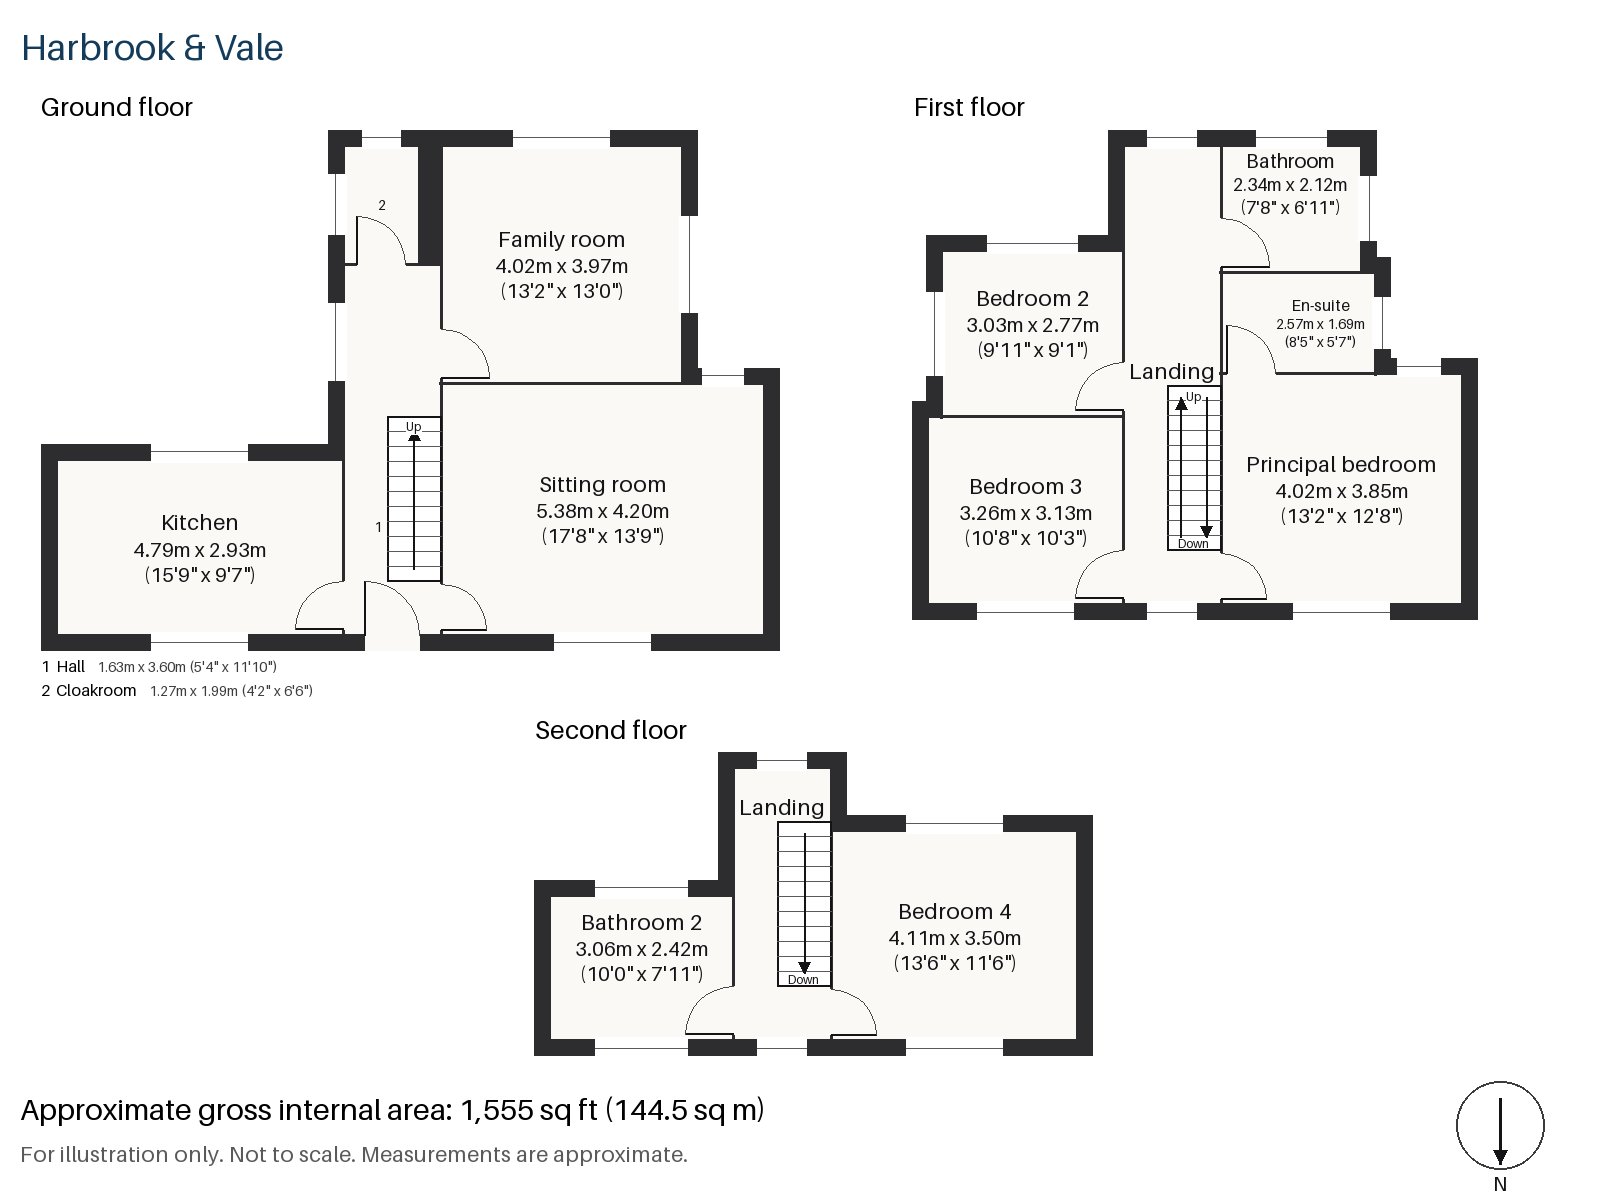
Hall 1.63m x 3.60m (5'4" x 11'10")
The hall has a cloaks cupboard and the dark-stained staircase with square newel posts. Candlestick table lamps on a console would fit in this narrow space.
Sitting room 4.20m x 5.38m (13'9" x 17'8")
Built-in alcove shelving and a wood-burning stove in a painted surround with tiled slips make the sitting room a snug place for an evening. A red damask sofa, a large Persian rug and a skirted armchair are in keeping, and swagged curtains hang at the window.
Family room 3.97m x 4.02m (13'0" x 13'2")
Bi-fold doors open the family room onto the garden, bringing the south-facing outdoor space into the house in fine weather.
Kitchen 2.93m x 4.79m (9'7" x 15'9")
Biscuit shaker units and a patterned tile splashback line the kitchen, which has a breakfast bar and is long and narrow in its plan.
Cloakroom 1.27m x 1.99m (4'2" x 6'6")
The downstairs cloakroom is a small room with a basin and wc.
Principal bedroom 3.85m x 4.02m (12'8" x 13'2")
A king-size brass and iron bedstead takes pride of place in the principal bedroom, lit by a sash window, with decorative plates on the wall and a small sheepskin beside it.
Bedroom 2 2.77m x 3.03m (9'1" x 9'11")
A built-in desk fills one wall of Bedroom 2, which is small enough to be cosy and has a carved mahogany bed in the staging.
Bedroom 3 3.13m x 3.26m (10'3" x 10'8")
Bedroom 3 also has a built-in desk and a floral upholstered headboard in the staged scheme, set on the window wall.
Bedroom 4 3.50m x 4.11m (11'6" x 13'6")
In the loft, the fourth bedroom has fitted wardrobes and a sloping ceiling on the front side, with its window in the rear dormer. A painted half-tester canopy tops the bed.
Bathroom 2.12m x 2.34m (6'11" x 7'8")
The family bathroom has a freestanding bath and a skirted basin, with floral wall tiles and an extractor fan in place of a window.
En-suite 1.69m x 2.57m (5'7" x 8'5")
The en-suite has its own freestanding bath, a pedestal basin with a gilt mirror and painted tongue-and-groove below wallpaper.
Bathroom 2 2.42m x 3.06m (7'11" x 10'0")
The top-floor bathroom is tiled in herringbone and has a shower enclosure and a mahogany washstand.
The south-facing garden is reached through the bi-fold doors of the family room, and off-road parking is provided at the front.
Fulham takes its name from Old English and was first recorded in 691. Fulham Palace, the Grade I listed former residence of the Bishop of London, stands among the open spaces, which include Bishop's Park, Hurlingham Park, South Park and Eel Brook Common. Parsons Green and Fulham Broadway are District line stations, and the church of St Thomas of Canterbury is the only complete church by Pugin in the capital.
Features
- Mid-terrace house with a loft conversion
- Four bedrooms and three bathrooms
- Two reception rooms
- Bi-fold doors to the rear
- Wood-burning stove
- Stained-glass fanlight and tiled porch
- Freehold
- Council tax band G
- EPC rating C
- 1,555 sq ft
- Off-road parking
- South-facing garden
Floorplan
Questions about this home?
Ask our assistant about the area, the transport links or the details of Orbain Road, Fulham, SW6, or call the Putney office and speak to a person.
Key facts
- Price
- £1,700,000
- Bedrooms
- 4
- Bathrooms
- 3
- Receptions
- 2
- Property type
- Terraced House
- Tenure
- Freehold
- Council tax band
- G
- EPC rating
- C
- Area
- Fulham
- Postcode
- SW6 7
Location
Fulham, SW6 7. A district on the north bank of the Thames, with Fulham Broadway and Parsons Green on the District line. The exact address is given at viewing.