About this home
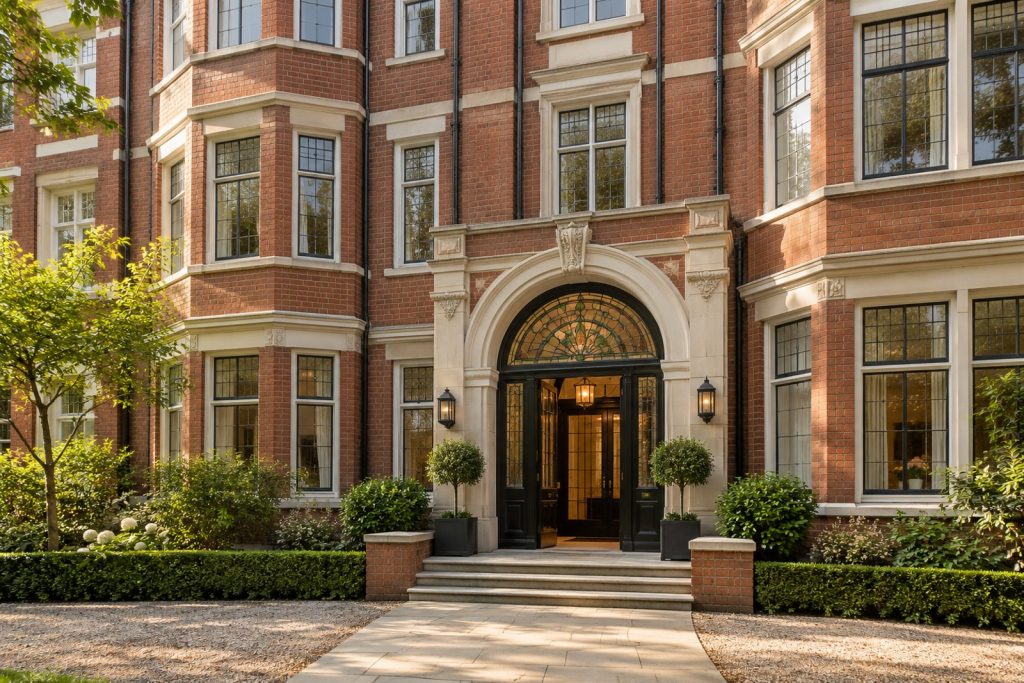
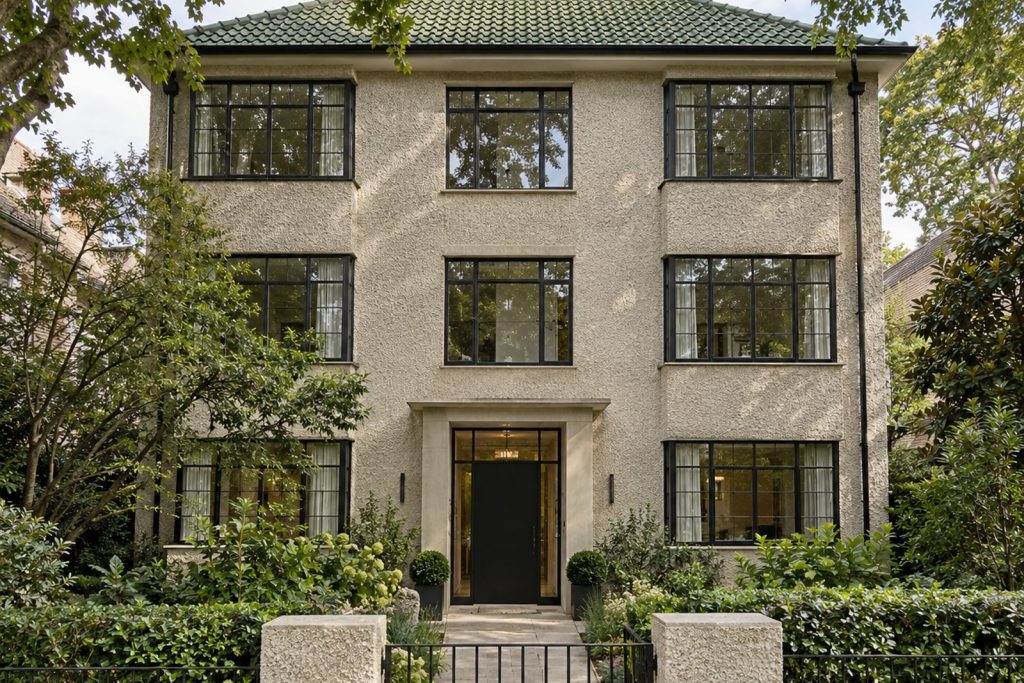
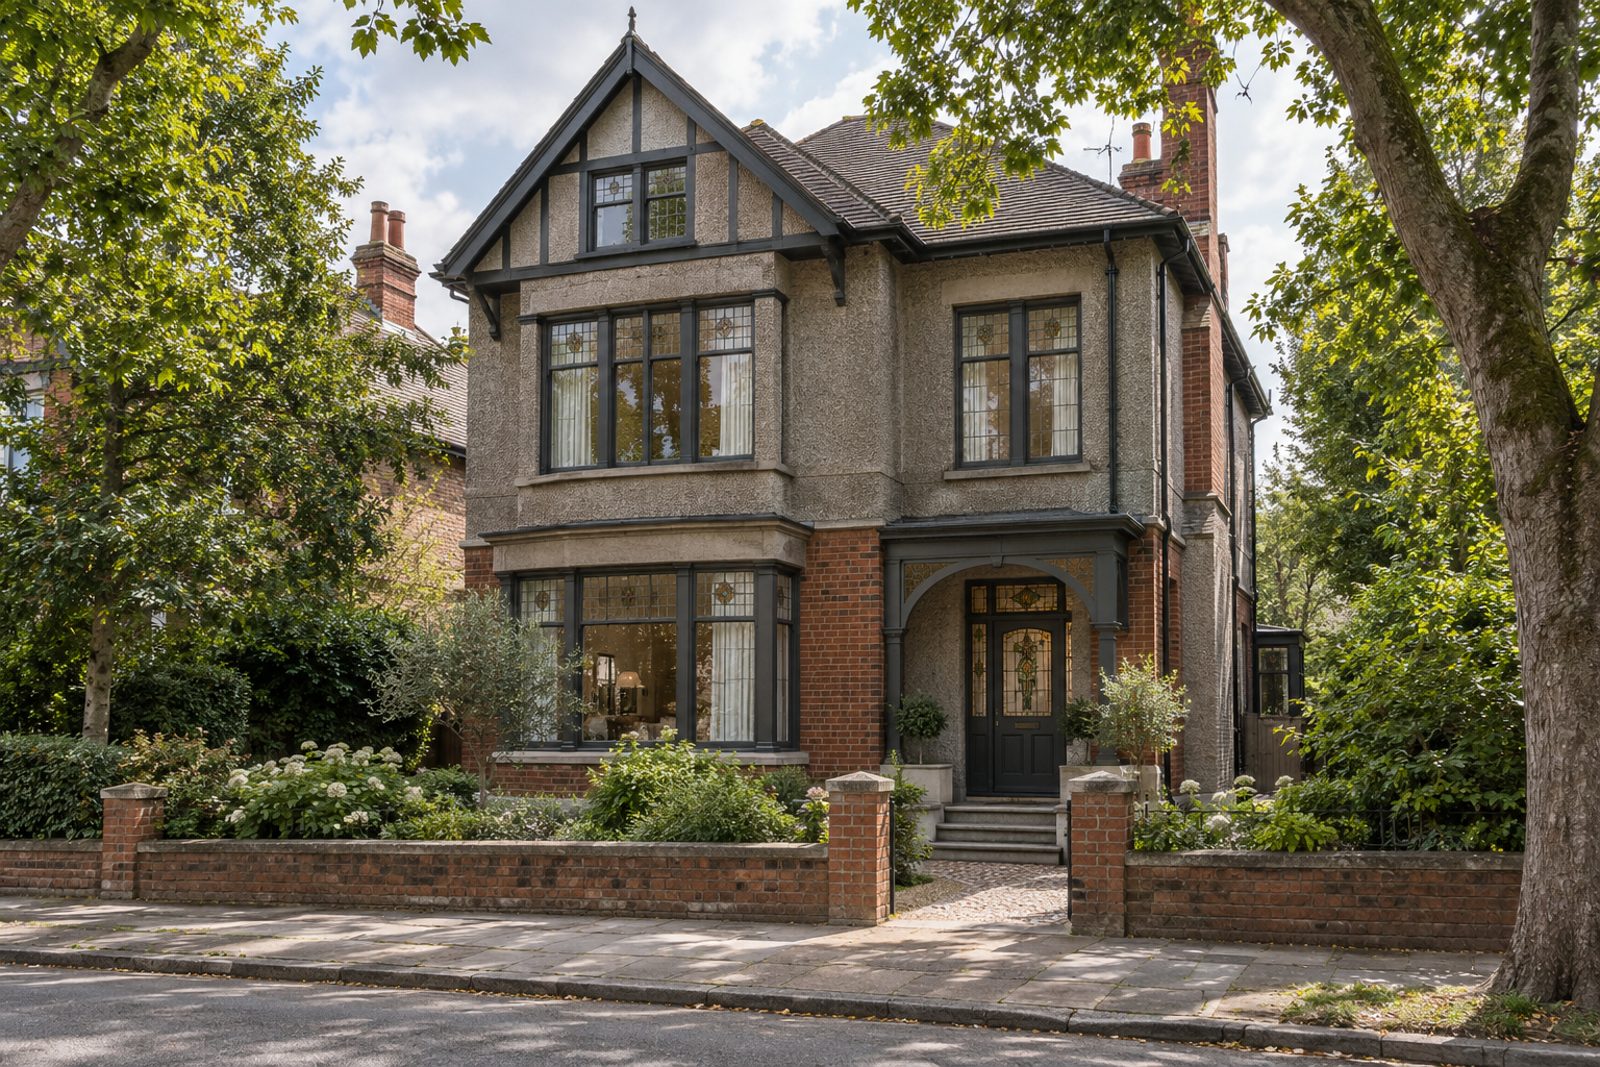
Pebbledash over red brick, leaded light windows and a stained-glass front door give the street face of this converted Edwardian house a cheerful, old-fashioned dignity. The first-floor flat inside is its opposite: clean, quiet and almost empty by design. Wide pale ash boards, frameless glass screens and track lighting set the tone, and the colours are greige and charcoal. It has a single bedroom, a bathroom and a sitting room with a balcony, and it takes in 804 sq ft facing south.
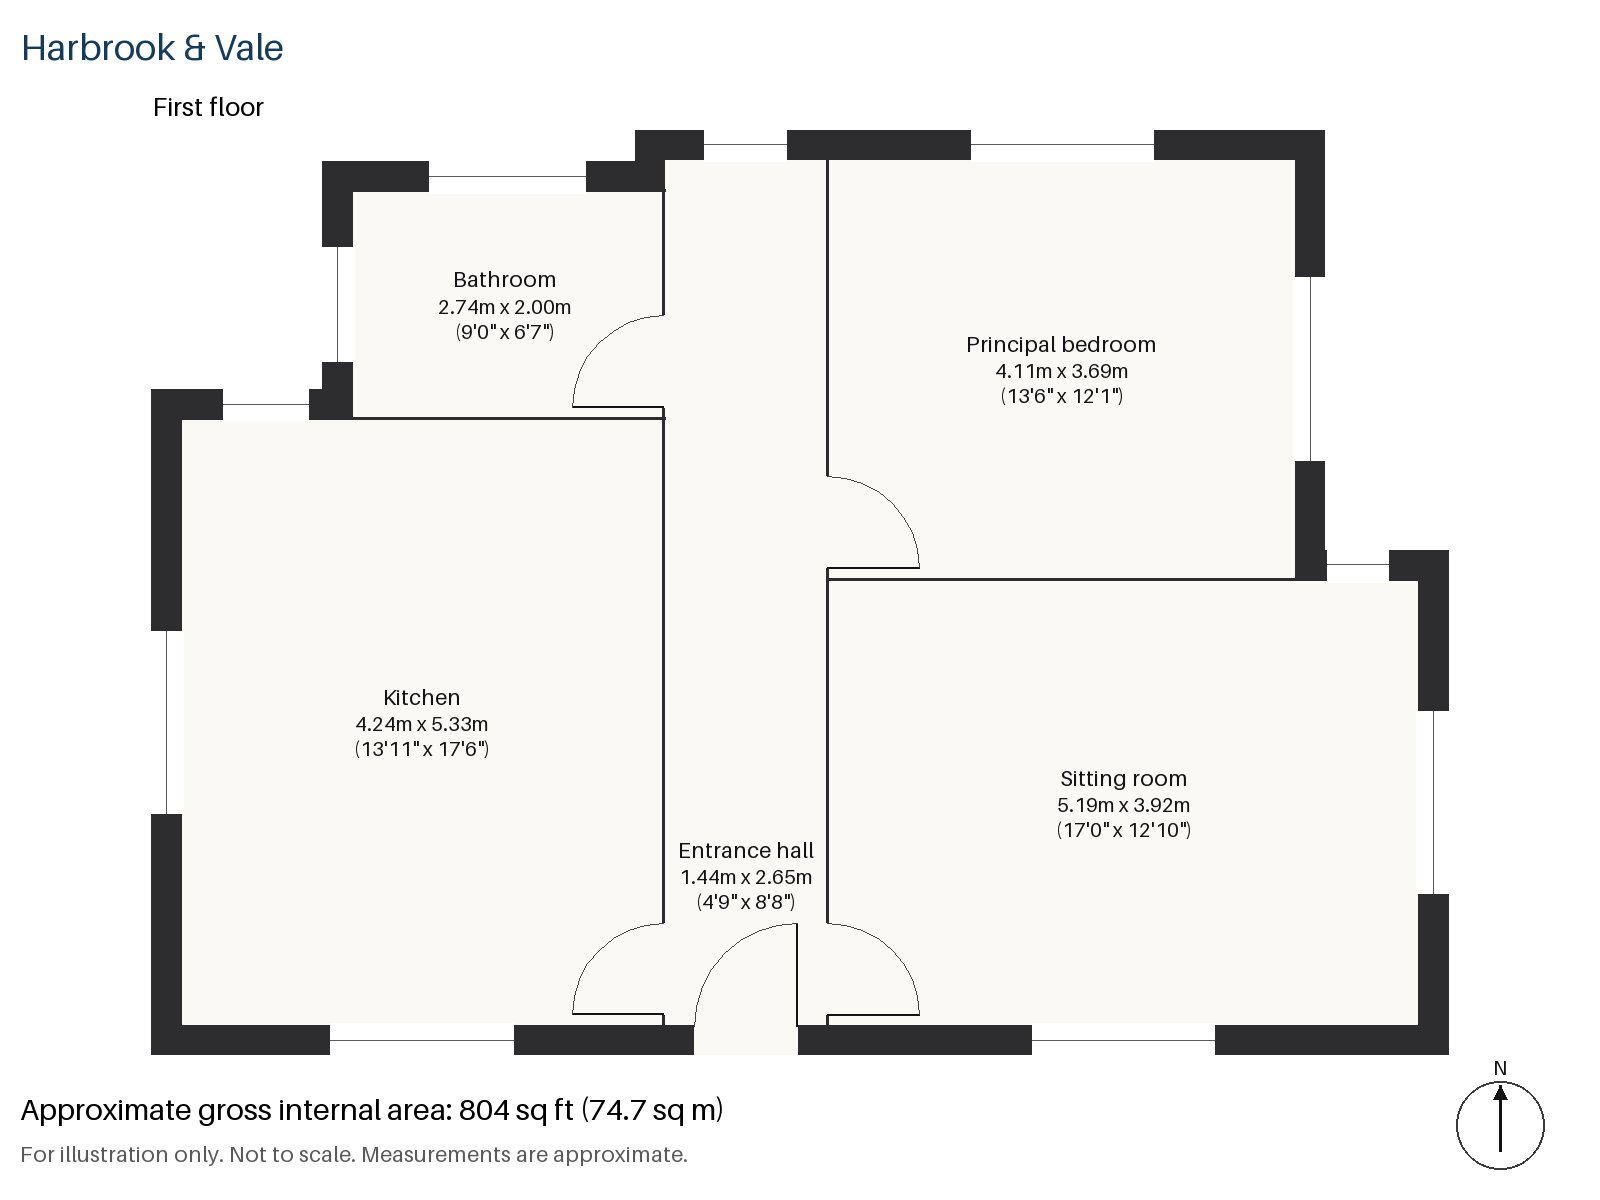
Entrance hall 1.44m x 2.65m (4'9" x 8'8")
A cloaks cupboard keeps coats and shoes out of sight, and the pale boards begin the moment the door closes. The glass screen to the right lets daylight pass from the sitting room into the hall, which would otherwise be a dark corner.
Sitting room 3.92m x 5.19m (12'10" x 17'0")
The balcony opens off the sitting room, and a wood-burning stove sits within a mantel of painted timber, tiled at each side, the single period feature the owner has kept. Furniture is a slate-grey sofa on a flat-weave grey rug, with a marble coffee table in front and slim white blinds to soften the sun. Track spots, with narrow black wall lights beside them, are the only lighting, and nothing hangs from the ceiling. The room works well for a person who likes space around them.
Kitchen 4.24m x 5.33m (13'11" x 17'6")
Handleless matt black cabinets meet a pale concrete worktop in a kitchen that is almost as large as the sitting room. The contrast is deliberate and calm, and there is space for a table, which lets the kitchen serve as a dining room. It is bright in August, with the dark green trees outside the window filtering the sky.
Principal bedroom 3.69m x 4.11m (12'1" x 13'6")
A sash window lights the bedroom, which is a good, square double with room for a large bed and a bench. The walls are greige, and a glass screen ensures that daylight reaches the hall.
Bathroom 2.00m x 2.74m (6'7" x 9'0")
Herringbone tiles clad the bathroom, a clean, uncomplicated room that matches the pale scheme of the flat.
For outdoor space the flat has only its south-facing balcony, which gets the sun for much of the day. The sale carries no parking space. The converted house sits in a quiet part of Battersea, and its leaded windows are a pleasing sight from the street.
Battersea Park, with its 200 acres and its London Peace Pagoda, is within a short walk. The Northern line reached the old power station in 2021, and Clapham Junction, which opened in 1863, is within reach of the flat for main-line services. St Mary's Church, completed in 1777, is among the oldest buildings in the area.
Features
- First-floor flat in a converted Edwardian house
- One bedroom and one bathroom
- 804 sq ft
- First-floor flat in a converted Edwardian house
- Balcony and wood-burning stove
- Wide pale ash boards, frameless glass screens
- Leasehold, 113 years remaining
- Service charge £2,300 per annum
- Ground rent £100 per annum
- Council tax band C
- EPC rating C
Floorplan
Questions about this home?
Ask our assistant about the area, the transport links or the details of Orbel Street, Battersea, SW11, or call the Clapham office and speak to a person.
Key facts
- Price
- £445,000
- Bedrooms
- 1
- Bathrooms
- 1
- Receptions
- 1
- Property type
- Flat
- Tenure
- Leasehold
- Years remaining
- 113
- Council tax band
- C
- EPC rating
- C
- Area
- Battersea
- Postcode
- SW11 3
Location
Battersea, SW11 3. A district on the south bank of the Thames, with Battersea Park and Clapham Junction station. The exact address is given at viewing.