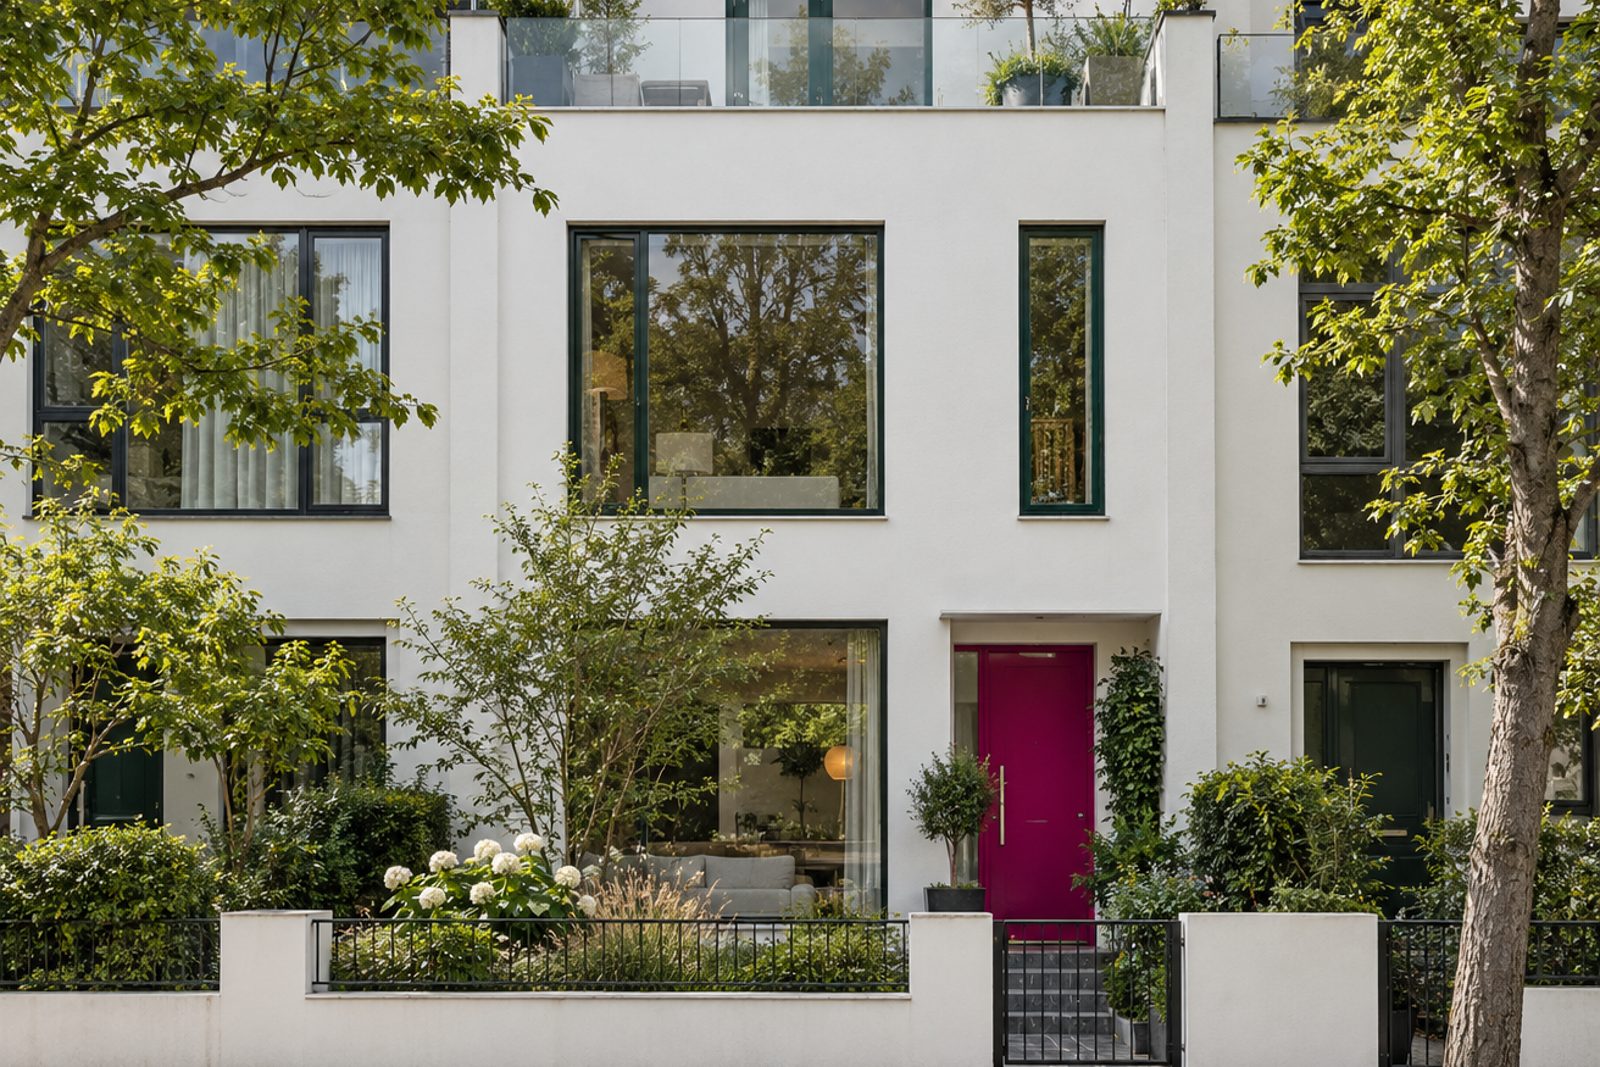
About this home
Colour is the point of this white-rendered, glass-balustraded terrace on Lambrook Terrace. Fuchsia and forest green meet on the walls, doors are painted in contrasting shades, red lacquered kitchen units stand beside patterned cement tiles and a vintage coloured-glass chandelier sets the mood. Architect-designed and three full storeys high, the house has a living room, four bedrooms and two bathrooms in 1,186 sq ft. It has a roof terrace, a south-facing garden and on-road parking.
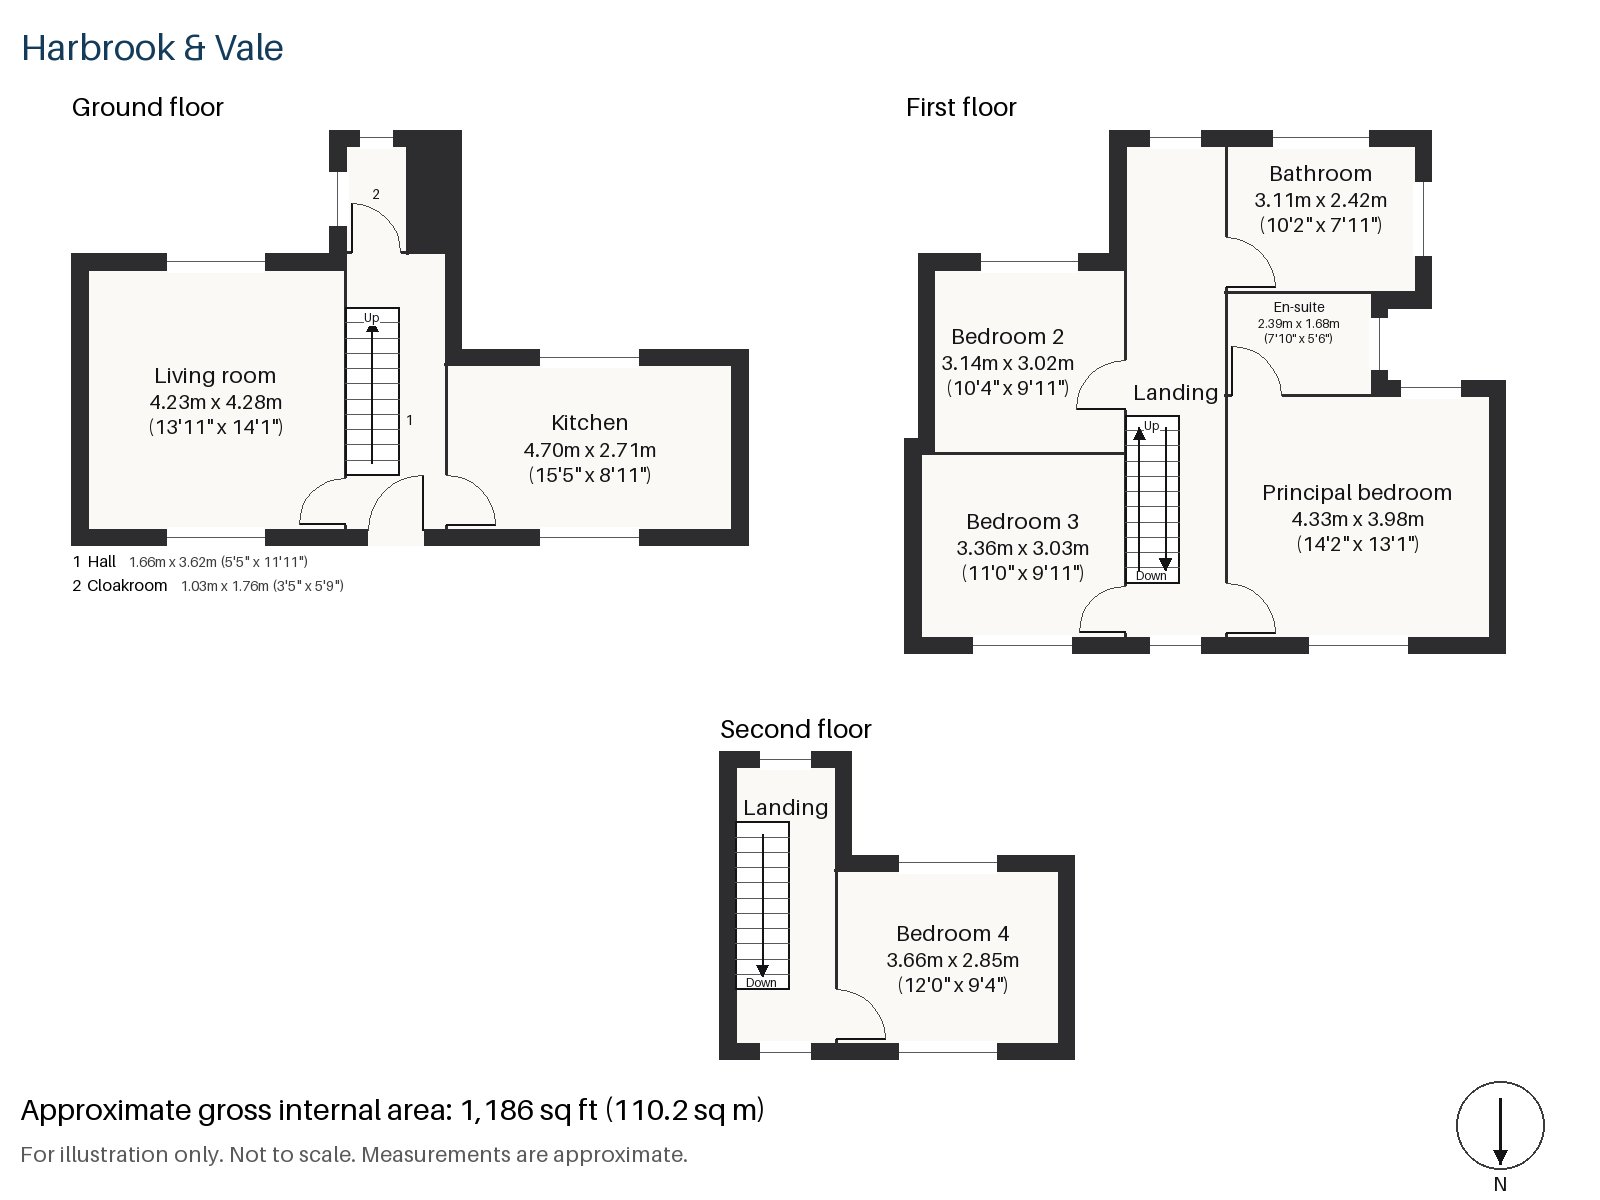
Hall 1.66m x 3.62m (5'5" x 11'11")
A pine staircase rises from the hall, where the floor is laid in patterned cement tiles. A strong colour on the doors greets you the moment you step in.
Living room 4.28m x 4.23m (14'1" x 13'11")
A wood-burning stove stands within a flush plastered chimney breast, and alcove shelving holds books and found objects. A cobalt velvet sofa faces a chequerboard rug, a rattan peacock chair sits within reach and patterned curtains hang at the windows. Pattern is layered on pattern here, and the room is better for it.
Kitchen 2.71m x 4.70m (8'11" x 15'5")
The kitchen is bold, with red lacquered units under a white marble top, and the cement tiles of the hall carry on underfoot. There is an integrated oven and hob, and the room is compact enough for the cook to reach everything.
Cloakroom 1.03m x 1.76m (3'5" x 5'9")
A small cloakroom with a basin and wc is off the hall.
Principal bedroom 4.33m x 3.98m (14'2" x 13'1")
The principal bedroom is a good-sized double on the first floor with a built-in desk.
Bedroom 2 3.14m x 3.02m (10'4" x 9'11")
A sash window lights bedroom 2, which is nearly square and well suited to a child.
Bedroom 3 3.03m x 3.36m (9'11" x 11'0")
Bedroom 3 also has a sash window, and is a comfortable single or small double.
Bedroom 4 2.85m x 3.66m (9'4" x 12'0")
On the top floor, bedroom 4 has a built-in desk and a long, narrow shape, with access to the roof terrace.
Bathroom 2.42m x 3.11m (7'11" x 10'2")
A freestanding bath is installed in the family bathroom, a room with its own character.
En-suite 1.68m x 2.39m (5'6" x 7'10")
The en-suite has a walk-in shower.
Behind the house, the garden takes the sun from the south. On the top floor a roof terrace, behind a frameless glass balustrade, adds a second outdoor space. Cars are kept on the street, as the house has no parking of its own. In August the dark green trees are in full leaf under a bright, overcast sky with breaks of sun.
Hurlingham Park, South Park and Eel Brook Common are among Fulham's larger open spaces, and Parsons Green and Fulham Broadway stations on the District line are in reach. Fulham Palace, the former home of the Bishops of London until 1973, is a Grade I listed neighbour. The name Fulham, first recorded in 691, derives from Old English for Fulla's hemmed-in land.
Features
- Contemporary terraced house
- Four bedrooms and two bathrooms
- 1,186 sq ft
- Architect-designed terrace over three storeys
- Roof terrace behind a glass balustrade
- Cement-tiled hall and kitchen floors
- South-facing garden
- On-road parking
- Freehold
- Council tax band G
- EPC rating C
Floorplan
Questions about this home?
Ask our assistant about the area, the transport links or the details of Lambrook Terrace, Fulham, SW6, or call the Putney office and speak to a person.
Key facts
- Price
- £1,725,000
- Bedrooms
- 4
- Bathrooms
- 2
- Receptions
- 1
- Property type
- Terraced House
- Tenure
- Freehold
- Council tax band
- G
- EPC rating
- C
- Area
- Fulham
- Postcode
- SW6 6
Location
Fulham, SW6 6. A district on the north bank of the Thames, with Fulham Broadway and Parsons Green on the District line. The exact address is given at viewing.