About this home
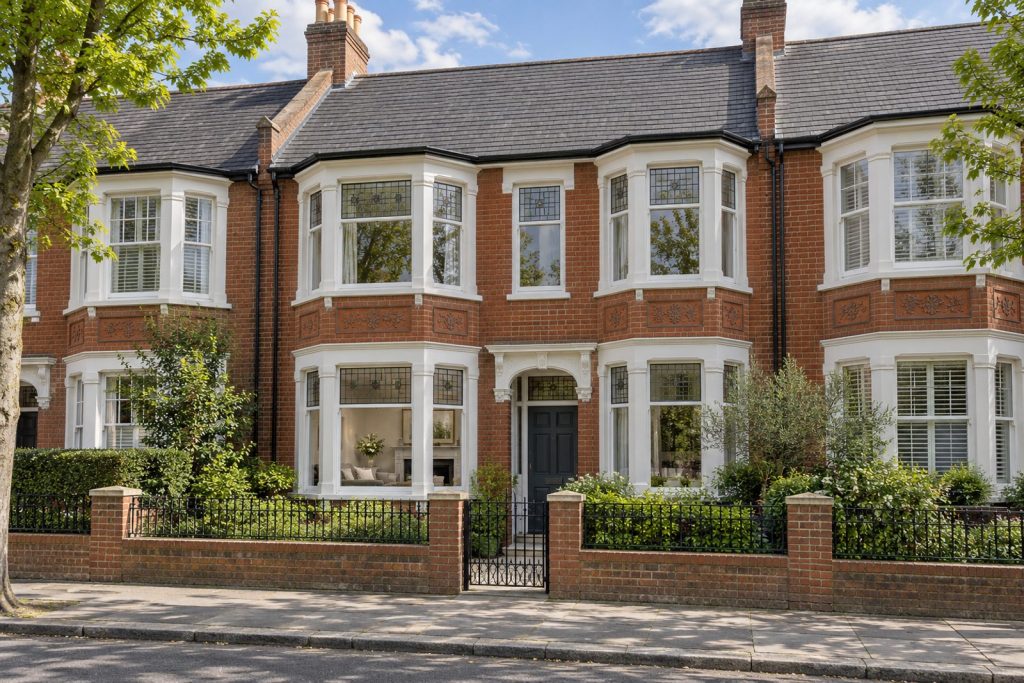
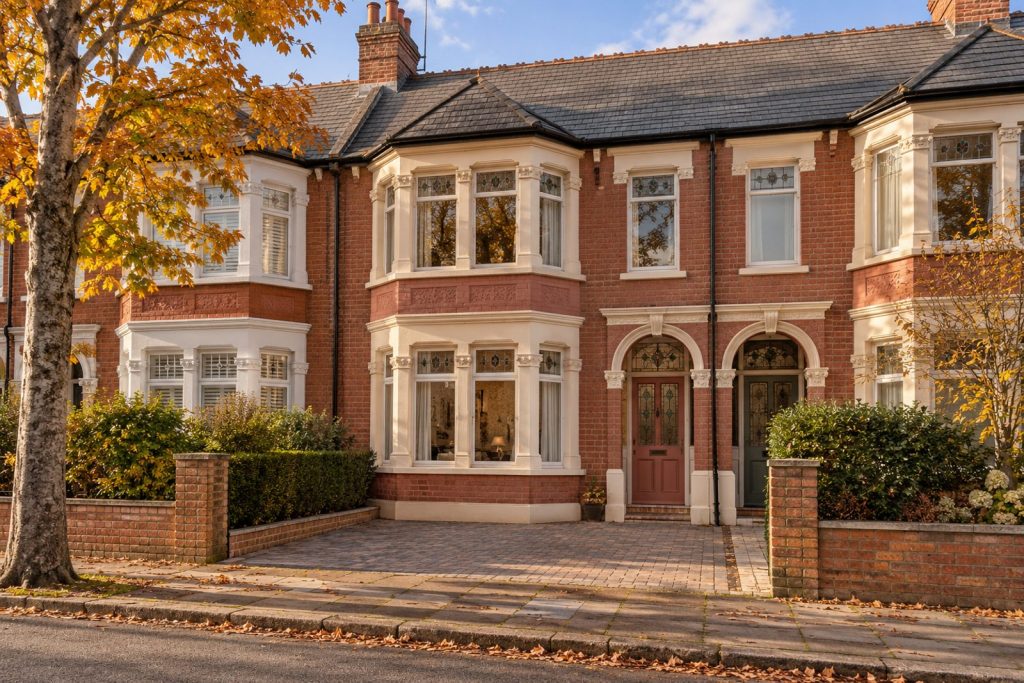
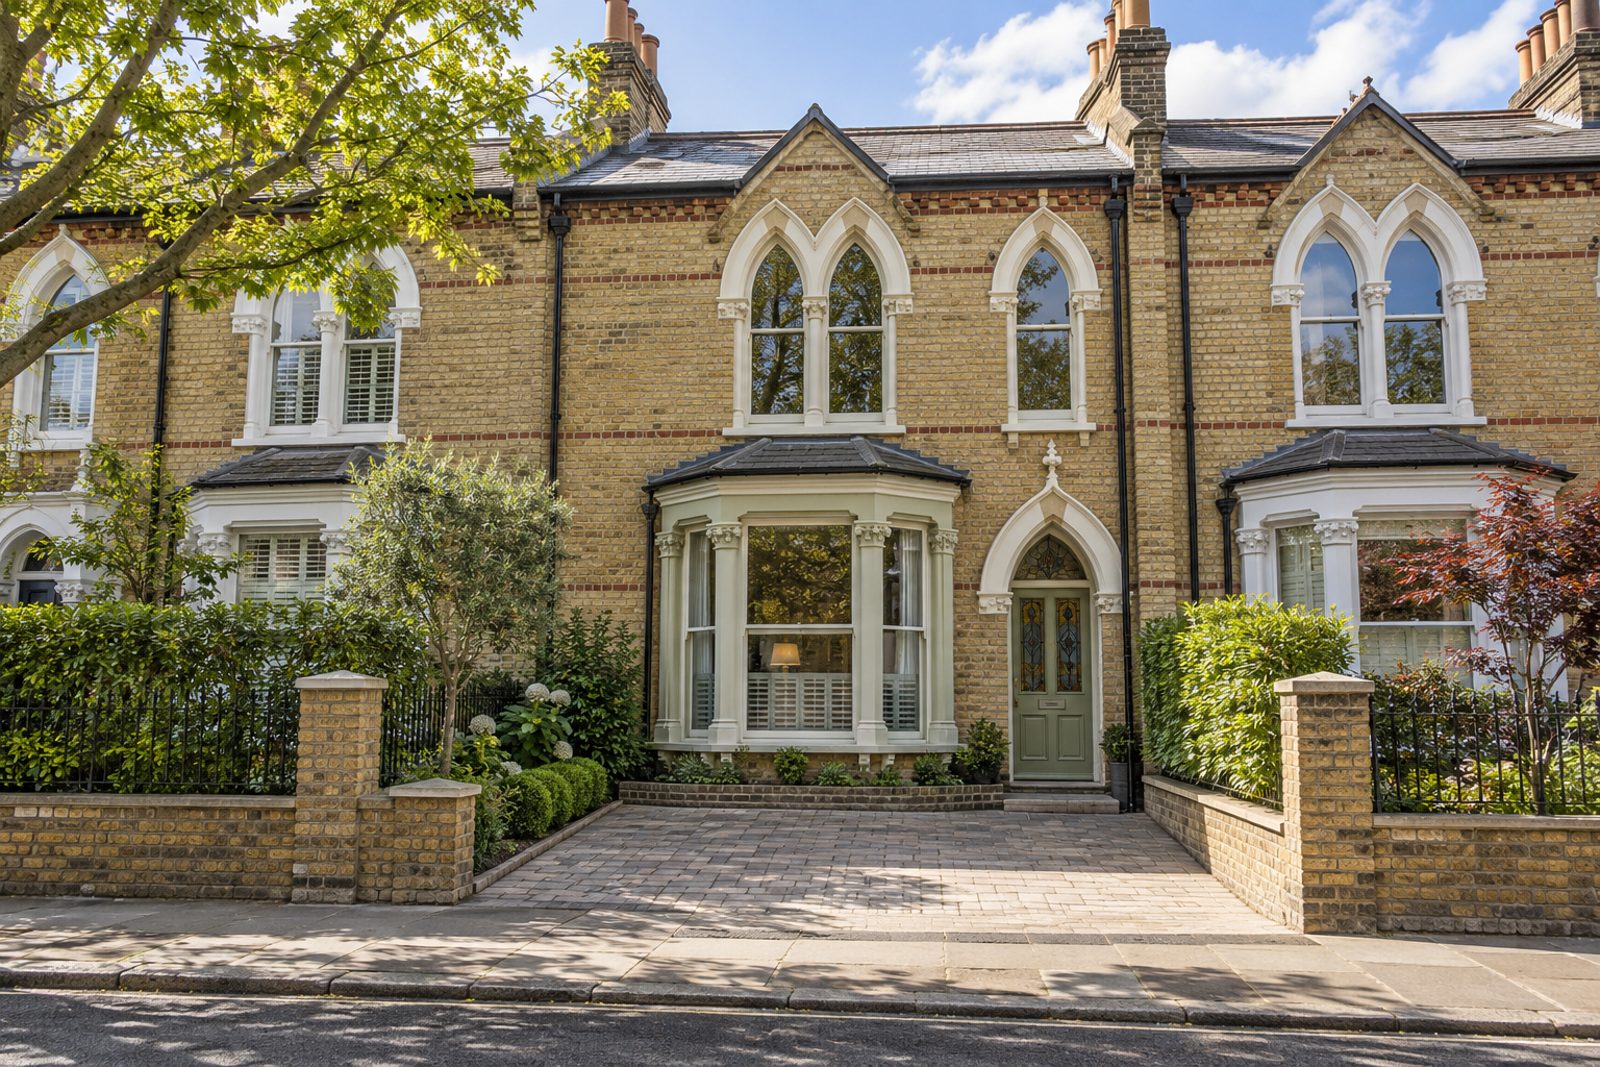
Yellow stock brick and stained-glass door panels announce a house that has been looked after rather than remade. Linver Road's gothic-revival terrace keeps its sash windows, and the interior has been restored with care: herringbone parquet in a mid-brown tone, deep skirtings and walls of sage green with woodwork in cream. The house covers 1,466 sq ft with a kitchen, a sitting room and a family room on the ground floor, and a north-west-facing garden. Off-road parking is a bonus.
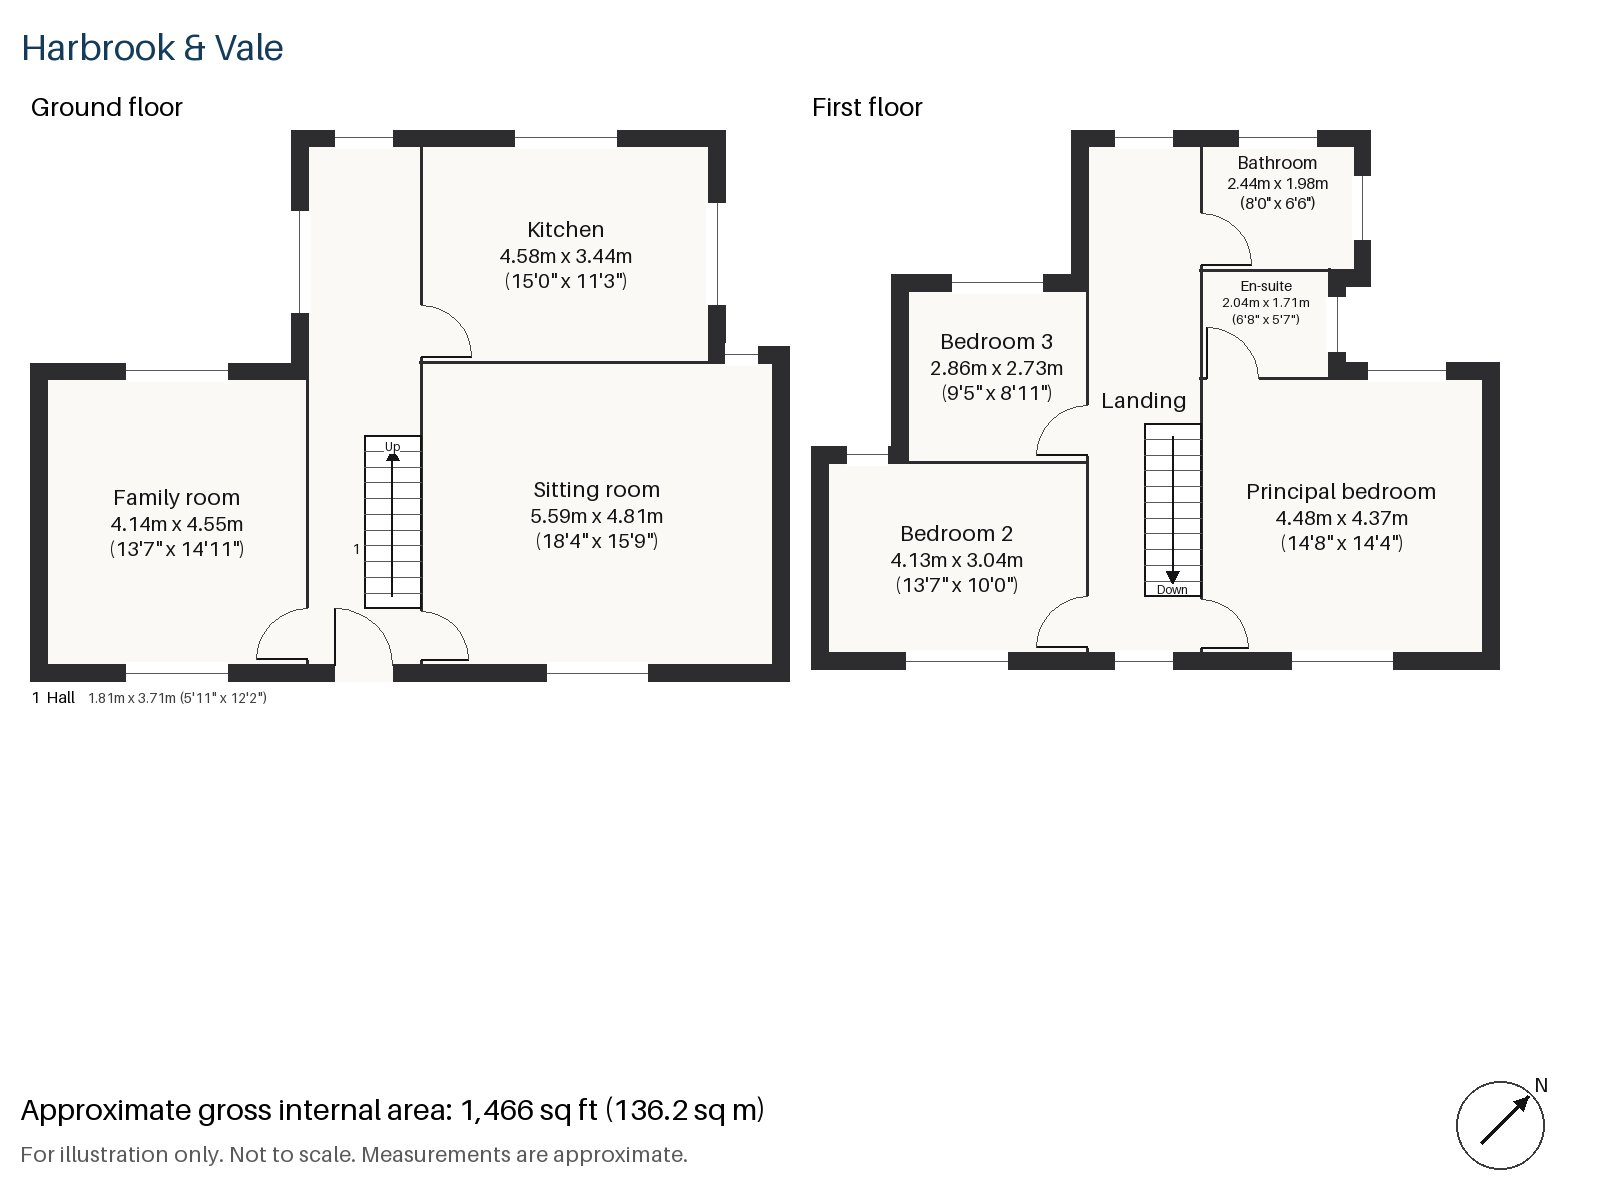
Hall 1.81m x 3.71m (5'11" x 12'2")
Tiles cover the hall floor, and a pine staircase with turned balusters rises ahead. The walls are sage green and the deep skirtings are painted cream.
Sitting room 4.81m x 5.59m (15'9" x 18'4")
A period surround frames the fireplace, where a wood-burning stove now sits, and a cut-glass pendant lights the room. A ticking-striped sofa lies across a Turkish rug of generous length, a leather club chair is set against one wall and tall cotton curtains are hung from a brass pole at the sash windows. It is the kind of sitting room that invites a second cup of coffee.
Family room 4.14m x 4.55m (13'7" x 14'11")
The family room is a flexible space with underfloor heating, comfortable in every season. It could be a dining room, a playroom or a study.
Kitchen 3.44m x 4.58m (11'3" x 15'0")
Painted cream cabinets, oak worktops and a black range cooker give the kitchen an old-fashioned warmth, and a window over the sink faces the garden. Table lamps take over from daylight in the evening.
Principal bedroom 4.48m x 4.37m (14'8" x 14'4")
Large and almost square, the principal bedroom includes a fitted desk.
Bedroom 2 3.04m x 4.13m (10'0" x 13'7")
The second bedroom also has a built-in desk and is long enough for a double bed and a chest.
Bedroom 3 2.73m x 2.86m (8'11" x 9'5")
Fitted wardrobes line the third bedroom, a small, square room suited to a child.
Bathroom 1.98m x 2.44m (6'6" x 8'0")
Quietly updated, the bathroom has a freestanding bath as its centrepiece.
En-suite 1.71m x 2.04m (5'7" x 6'8")
A second freestanding bath is fitted in the en-suite, a compact room beside the principal bedroom.
The garden faces north-west and gathers the evening sun in summer, and it is a green space for sitting out in May, when the foliage is fresh. Off-road parking is part of the property. Spring sunshine and scattered white cloud give the rooms a clear, bright light.
Parsons Green, Fulham Broadway and West Kensington are all District line stations around Fulham, and Imperial Wharf has London Overground services. Fulham Palace, the Grade I listed former residence of the Bishop of London, is a significant local landmark. Bishop's Park and Hurlingham Park give the neighbourhood its main open green spaces.
Features
- Mid-terrace Victorian house
- Three bedrooms and two bathrooms
- 1,466 sq ft
- Gothic-revival Victorian terrace
- Herringbone parquet floors
- Sash windows and stained-glass door panels
- North-west-facing garden
- Off-road parking
- Freehold
- Council tax band G
- EPC rating D
Floorplan
Questions about this home?
Ask our assistant about the area, the transport links or the details of Linver Road, Fulham, SW6, or call the Putney office and speak to a person.
Key facts
- Price
- £1,275,000
- Bedrooms
- 3
- Bathrooms
- 2
- Receptions
- 2
- Property type
- Terraced House
- Tenure
- Freehold
- Council tax band
- G
- EPC rating
- D
- Area
- Fulham
- Postcode
- SW6 3
Location
Fulham, SW6 3. A district on the north bank of the Thames, with Fulham Broadway and Parsons Green on the District line. The exact address is given at viewing.