About this home
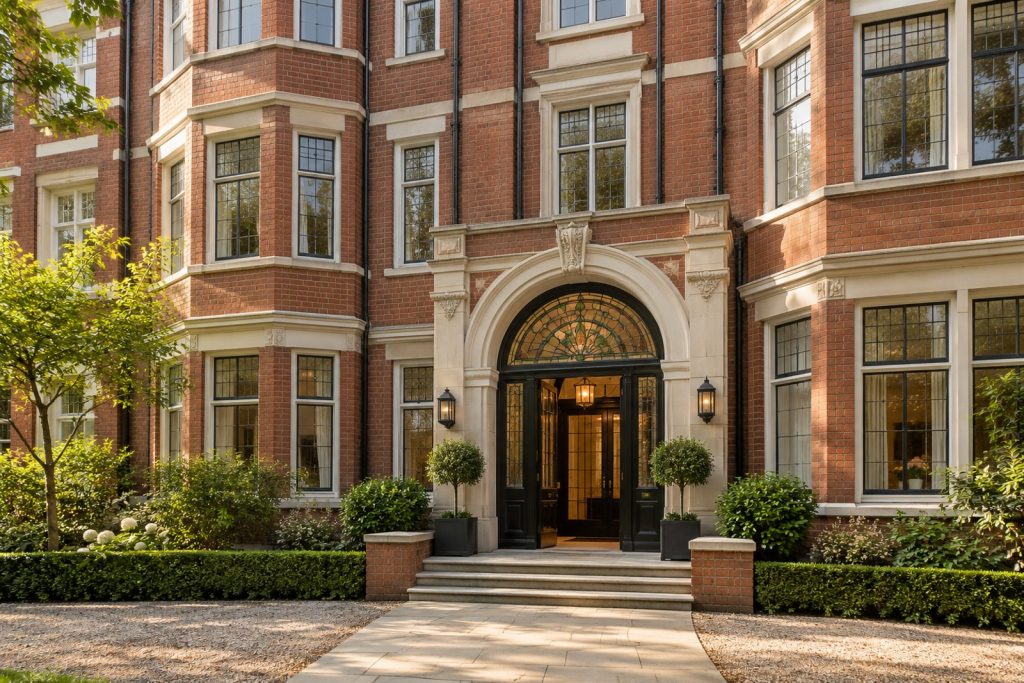
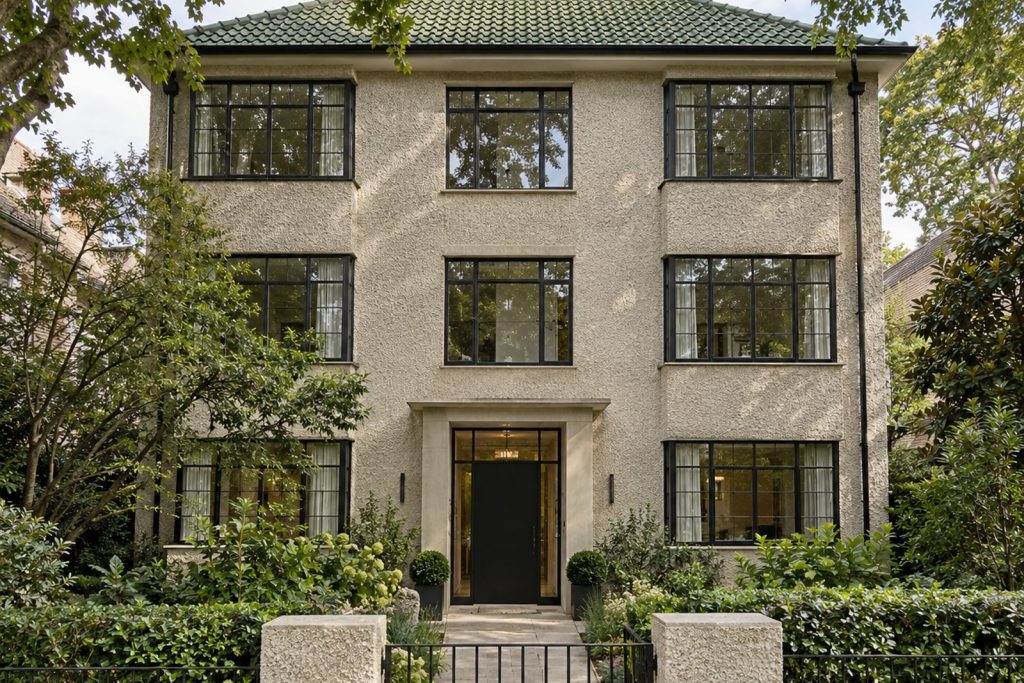
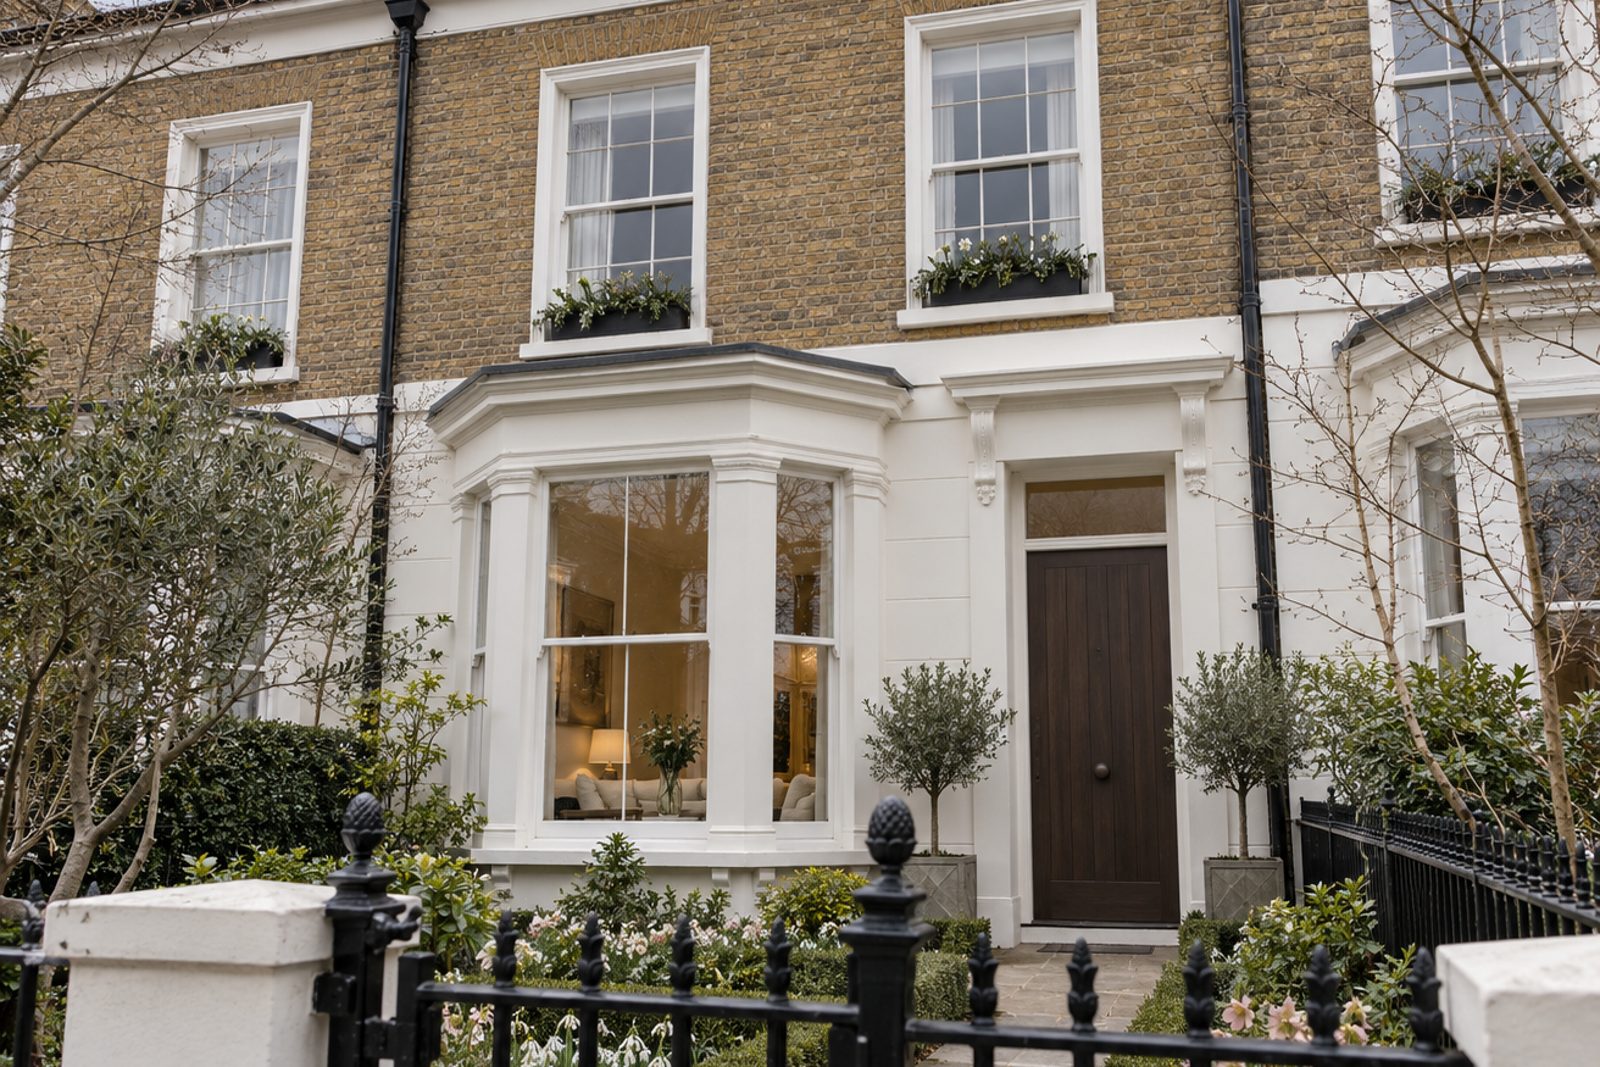
Rowena Crescent has the neat look of a Georgian street: brick above a stucco ground floor, sash windows and iron railings. This terraced cottage keeps that surface and has been treated inside with a very light touch. Bone white and smoked oak are the only tones, floors are laid in large grey porcelain tiles, and the furniture is cut back to the essentials. It covers 894 sq ft with two bedrooms, a bathroom and a drawing room, and there is a garden to the south, as well as residents' permit parking on the street.
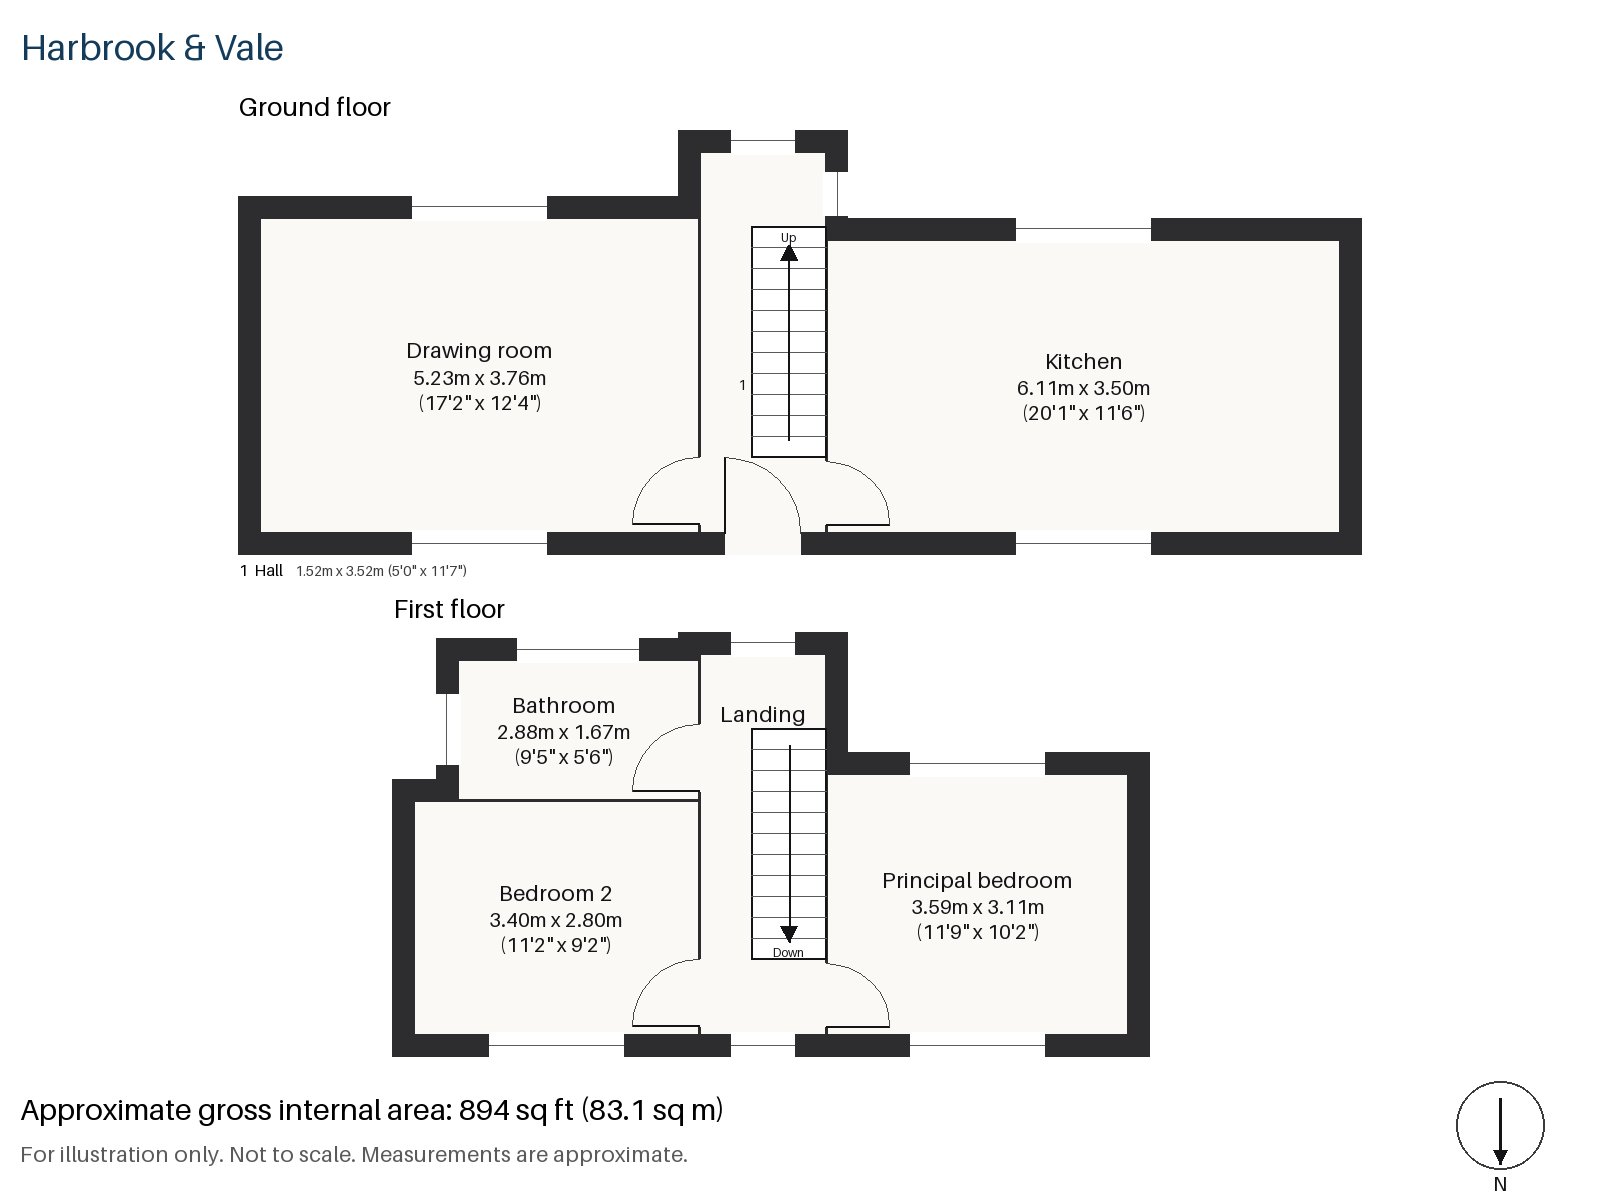
Hall 1.52m x 3.52m (5'0" x 11'7")
Narrow but welcoming, the hall holds a pine staircase and a run of flush, full-height doors whose hinges are concealed so that the walls read as a plain white plane. The tiled floor starts at the threshold.
Drawing room 3.76m x 5.23m (12'4" x 17'2")
A bay window with motorised blinds floods the room with light, and a period fireplace, with an open fire in a plain white-painted surround, is the single decorative feature. A slate-grey sofa, a marble coffee table and a plain charcoal wool rug are all the furniture it needs. Recessed downlights replace any ceiling fitting, so nothing competes with the proportions.
Kitchen 3.50m x 6.11m (11'6" x 20'1")
Running the full depth of the cottage, the kitchen is a long, white room. Matt cabinetry with no handles sits under a white quartz worktop, and a linear LED pendant extends along the work area. Bi-fold doors open the far end to the garden, which makes the kitchen the best room for entertaining in summer and gives it a link to the outdoors even in the colder months.
Principal bedroom 3.11m x 3.59m (10'2" x 11'9")
The principal bedroom takes the front of the first floor, with a desk built in along one wall and a restful mood to the room. Smoked oak tones in the joinery warm the white walls.
Bedroom 2 2.80m x 3.40m (9'2" x 11'2")
The second bedroom is smaller and has fitted wardrobes, so that the floor is kept clear for a bed or a cot.
Bathroom 1.67m x 2.88m (5'6" x 9'5")
Herringbone tiles cover the walls of the bathroom, which is a compact room with simple fittings.
The garden faces south and lies directly beyond the bi-fold doors, a compact space that gets the sun for much of the day. Parking on Rowena Crescent is by residents' permit, which suits a cottage of this type. February's mild grey light suits the scheme, with the borders holding snowdrops and hellebores while the trees stay bare.
Battersea Park, laid out by Sir James Pennethorne and opened in 1858, is a short walk from the cottage and is where the London Peace Pagoda stands. Sir Giles Gilbert Scott's power station, begun in 1929, is now served by the Northern line extension, which opened in September 2021. St Mary's Church dates from 1777, and Battersea has belonged to the County of London since 1889. Queenstown Road and Battersea Park stations offer the railway.
Features
- Georgian-style terraced cottage
- Two bedrooms and one bathroom
- 894 sq ft
- Terraced cottage with Regency-influenced detailing
- Bi-fold doors from the kitchen
- Handleless kitchen and flush full-height doors
- South-facing garden
- Residents' permit parking
- Freehold
- Council tax band F
- EPC rating E
Floorplan
Questions about this home?
Ask our assistant about the area, the transport links or the details of Rowena Crescent, Battersea, SW11, or call the Clapham office and speak to a person.
Key facts
- Price
- £900,000
- Bedrooms
- 2
- Bathrooms
- 1
- Receptions
- 1
- Property type
- Cottage
- Tenure
- Freehold
- Council tax band
- F
- EPC rating
- E
- Area
- Battersea
- Postcode
- SW11 2
Location
Battersea, SW11 2. A district on the south bank of the Thames, with Battersea Park and Clapham Junction station. The exact address is given at viewing.