About this home
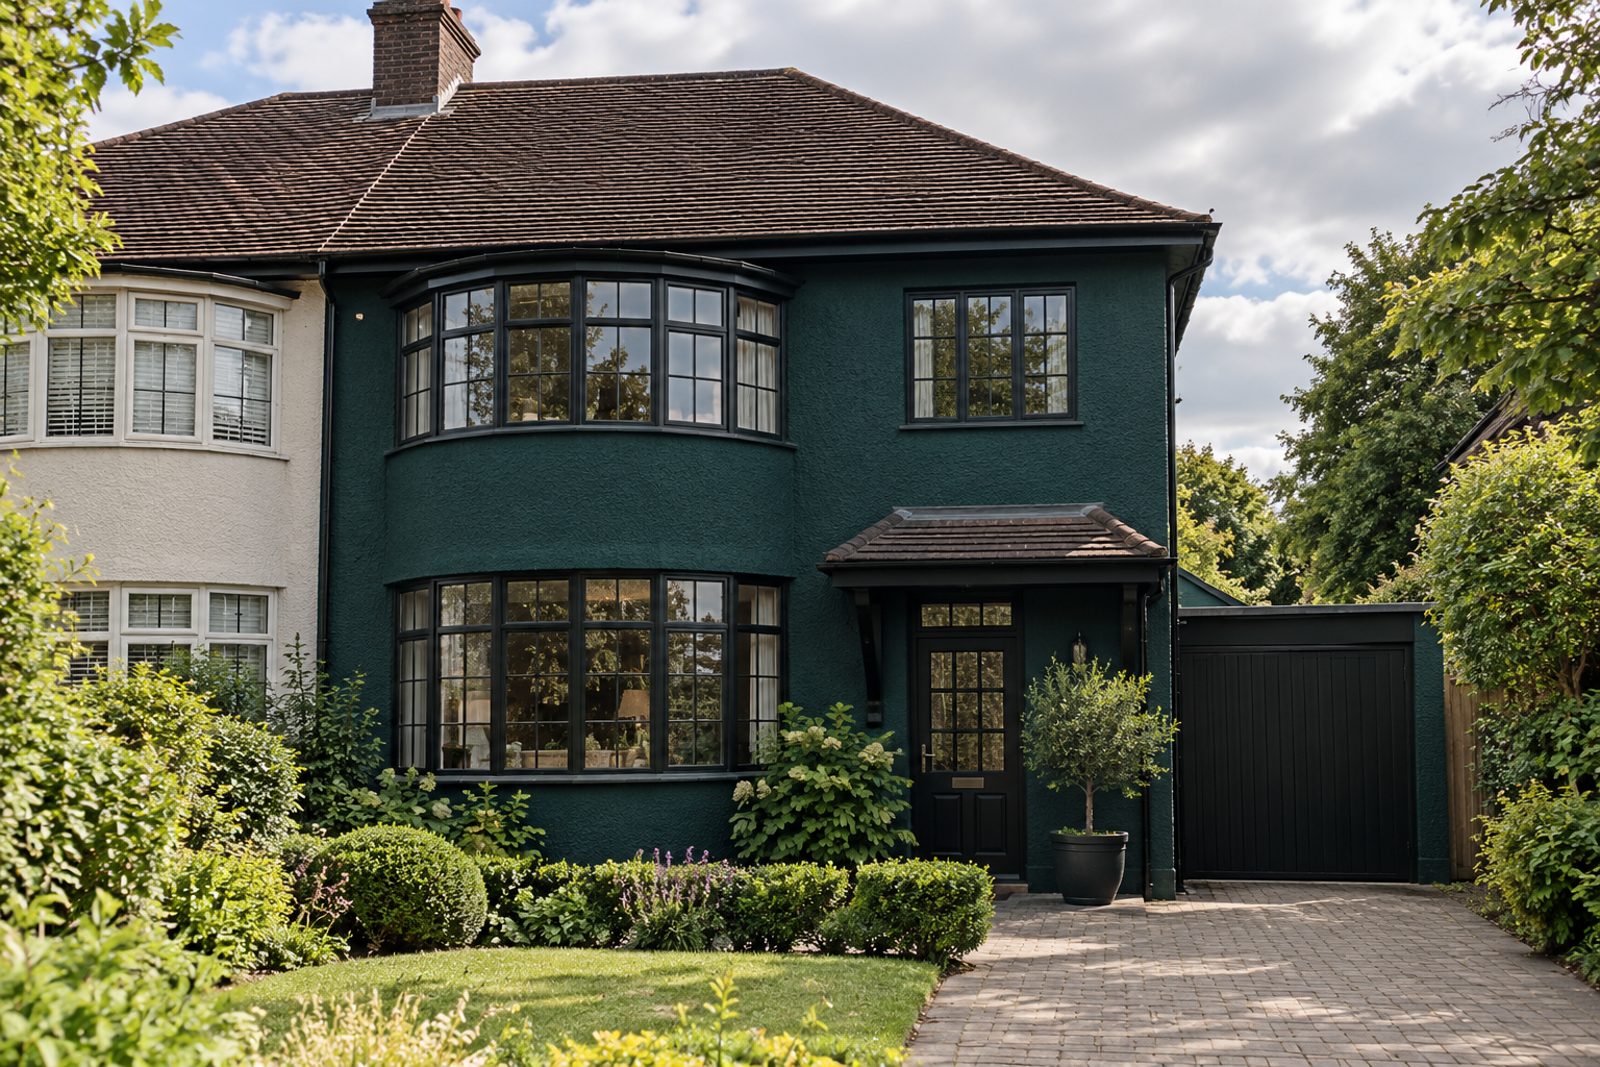
Roughcast render under a hipped roof and a curved bay announce this 1930s semi-detached house on Leverson Street, and Crittall-style windows add a period touch. Inside, the owners have gone for depth rather than lightness: walls and ceilings are painted in deep teal, set against black, with warm lamplight and rich textures. Across 1,588 sq ft the house holds four bedrooms, two receptions and two bathrooms, with a loft conversion on the second floor, a south-facing garden and a driveway with a single garage.
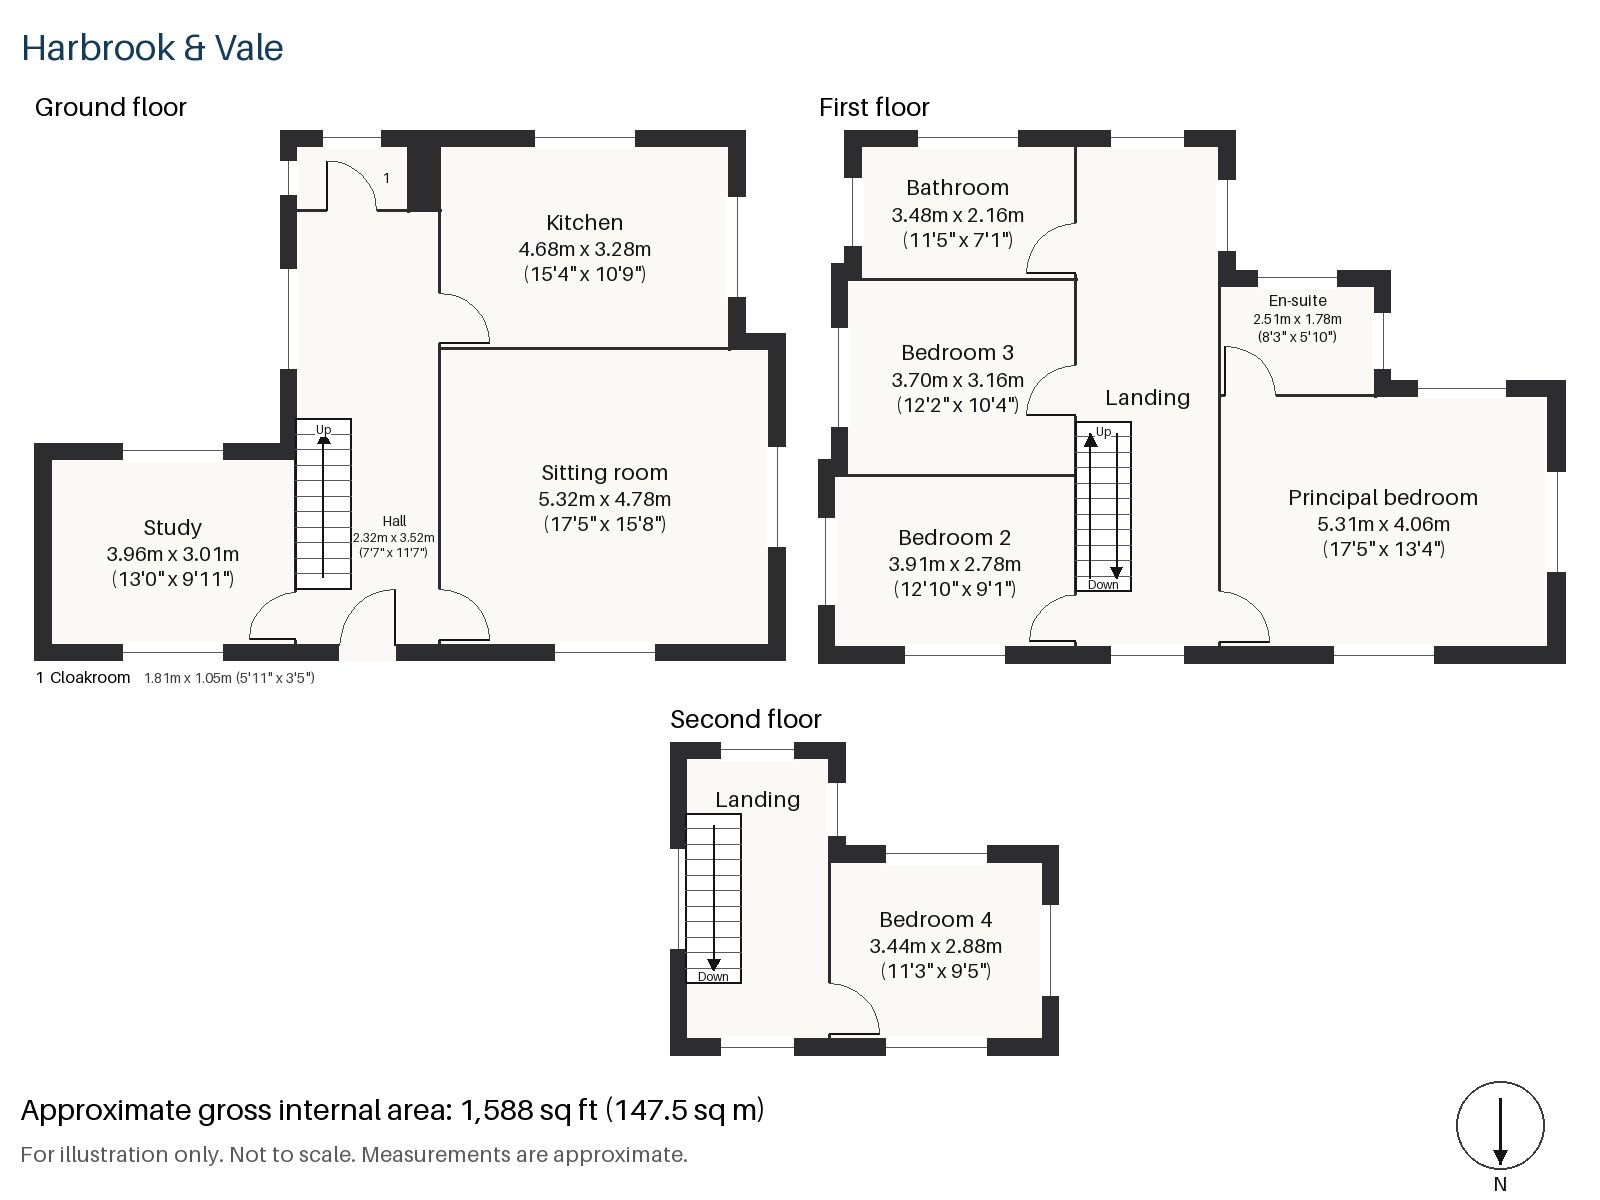
Hall 2.32m x 3.52m (7'7" x 11'7")
Deep walnut boards start in the hall, where a stripped-pine staircase turns up to the bedrooms, and run on into the sitting room.
Sitting room 4.78m x 5.32m (15'8" x 17'5")
A curved bay window with its Crittall-style glazing lights the sitting room, while a plain cream stone surround frames a cast-iron grate for an open fire. A deep green velvet sofa rests on a dark wool rug with a pattern, a coffee table on brass legs stands before it and heavy velvet curtains hang at the glass, in a room designed to be used after dark.
Study 3.01m x 3.96m (9'11" x 13'0")
The study at the front has a sash window and dark-stained built-in cabinets, ideal for anyone who works from home.
Kitchen 3.28m x 4.68m (10'9" x 15'4")
Cabinets in smoked oak run beneath a black stone top in the kitchen, and a window over the sink lets in daylight. A ribbed amber-glass pendant casts a warm glow on the room.
Cloakroom 1.05m x 1.81m (3'5" x 5'11")
The cloakroom is off the hall and has a basin and wc.
Principal bedroom 4.06m x 5.31m (13'4" x 17'5")
The principal bedroom is a generous room with a sash window, and its deep colour makes it a dramatic retreat.
Bedroom 2 2.78m x 3.91m (9'1" x 12'10")
One wall of the second bedroom is given over to fitted wardrobes, leaving a window wall free for a bed.
Bedroom 3 3.16m x 3.70m (10'4" x 12'2")
The third bedroom has fitted wardrobes as well, and holds a double bed with space to spare.
Bedroom 4 2.88m x 3.44m (9'5" x 11'3")
The fourth bedroom lies in the loft conversion, with a built-in desk and a ceiling that slopes down on the front side. The window sits in the flat-roofed rear dormer.
Bathroom 2.16m x 3.48m (7'1" x 11'5")
The first-floor bathroom is roomy, and its walk-in shower is what draws the eye.
En-suite 1.78m x 2.51m (5'10" x 8'3")
The en-suite is compact and tiled in herringbone, lit by wall lights.
The garden faces south and, like the rest of the house, has a sense of enclosure and privacy. A driveway and single garage at the front provide off-street parking for a family. Dark green trees along the street soften the frontage.
Streatham, Streatham Common and Streatham Hill stations all serve the area by rail, and the Tube is within reach on the Victoria line or the Northern line. Streatham Common takes in open grass to the west and woodland to the east, a Local Nature Reserve on the southern edge, and the Rookery sits beside it as a formal garden.
Features
- Semi-detached 1930s house
- Four bedrooms and two bathrooms
- 1,588 sq ft
- 1930s semi-detached house with curved bay
- Crittall-style windows
- Loft conversion with fourth bedroom
- South-facing garden
- Driveway parking
- Single garage
- Freehold
- Council tax band G
- EPC rating C
Floorplan
Questions about this home?
Ask our assistant about the area, the transport links or the details of Leverson Street, Streatham, SW16, or call the Clapham office and speak to a person.
Key facts
- Price
- £1,200,000
- Bedrooms
- 4
- Bathrooms
- 2
- Receptions
- 2
- Property type
- Semi-Detached House
- Tenure
- Freehold
- Council tax band
- G
- EPC rating
- C
- Area
- Streatham
- Postcode
- SW16 6
Location
Streatham, SW16 6. A long residential high road south of Brixton, with Streatham Common and three railway stations. The exact address is given at viewing.