About this home
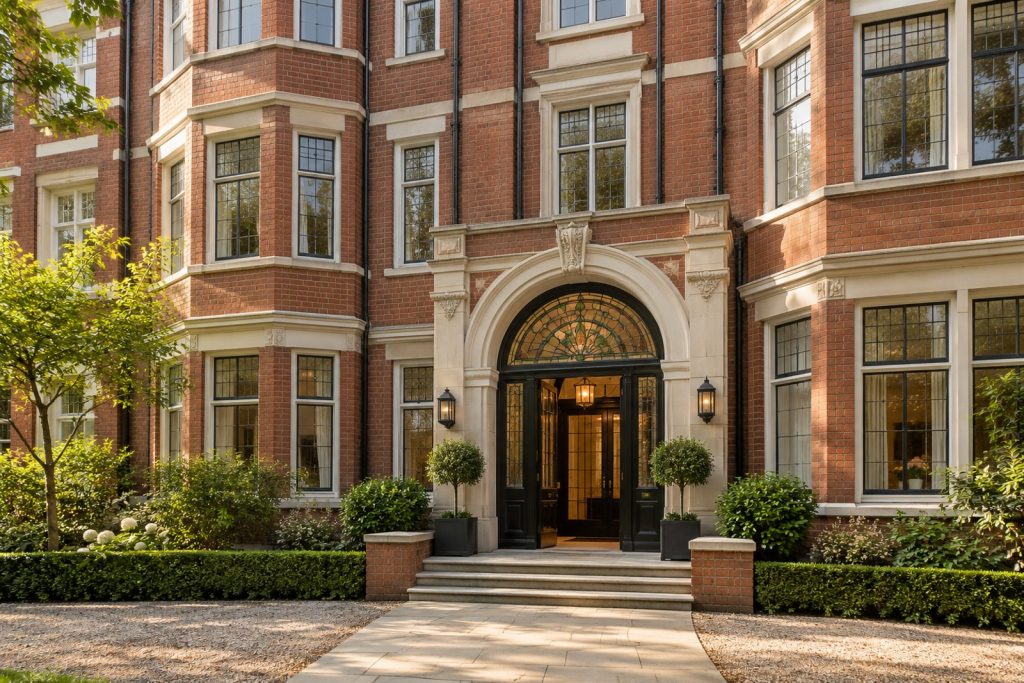
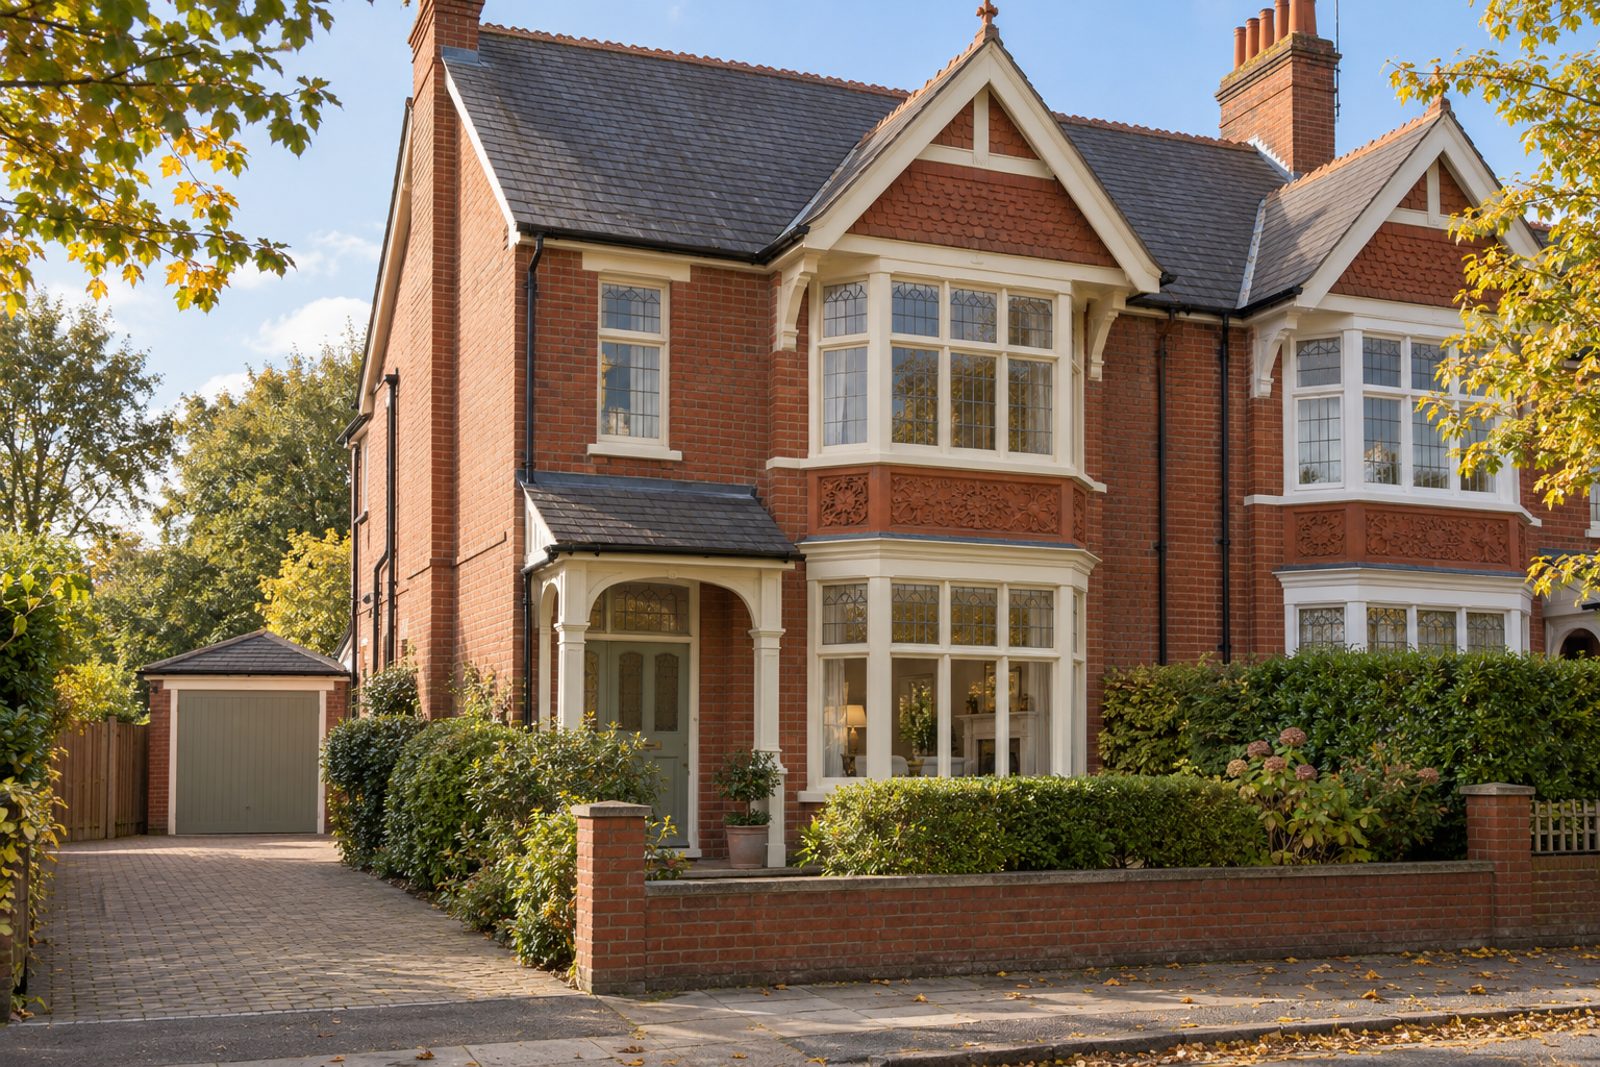
Red brick and terracotta panels give Ashley Crescent its character, and this semi-detached Queen Anne revival house shows it well, with leaded light windows and original fireplaces keeping the period alive inside. It is a layered, comfortable family house of 1,736 sq ft: a pair of reception rooms and a kitchen below, bedrooms on the first floor and in the loft, two bathrooms in all, with a south-facing garden at the back and a driveway and garage at the front. Warm red and ivory run through the rooms, and the panelled walls give the ground floor a snug, wrapped-up warmth.
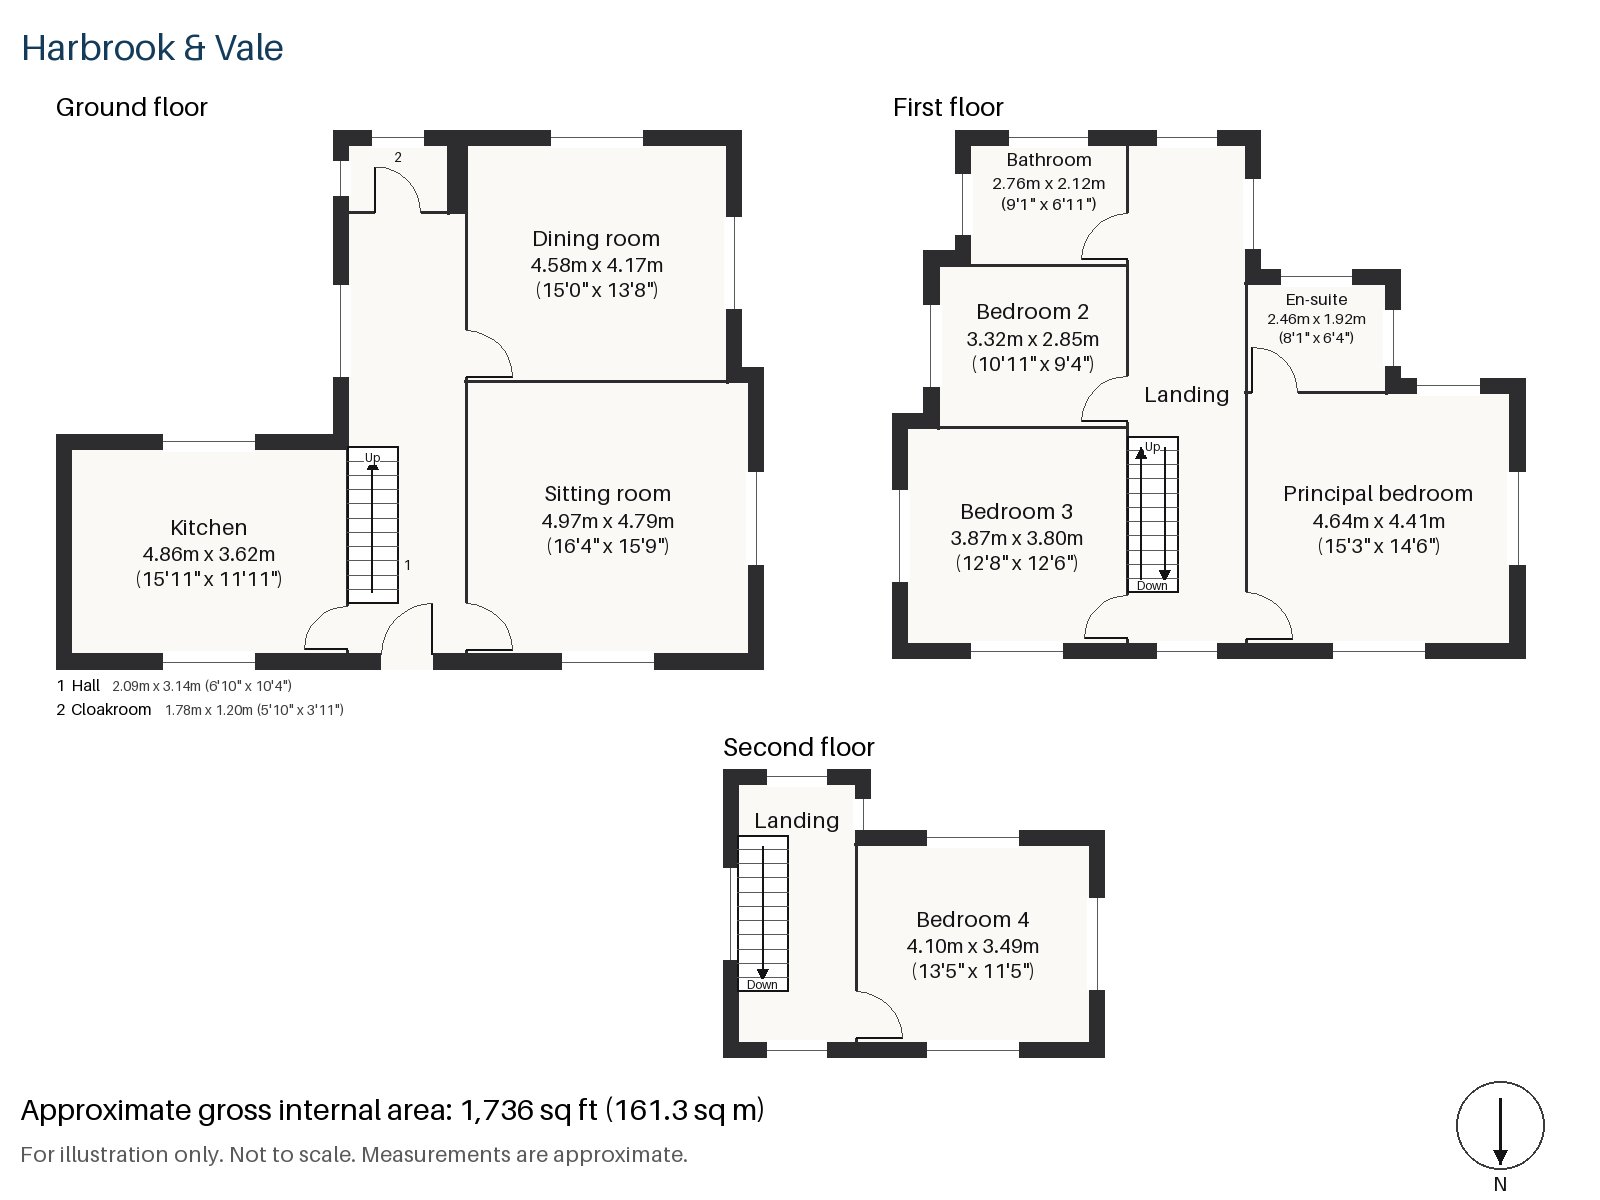
Hall 2.09m x 3.14m (6'10" x 10'4")
A stripped-pine staircase climbs from the hall, and a lantern hangs above the door. Painted panelling runs to dado height along the walls and sets the tone for what follows.
Sitting room 4.79m x 4.97m (15'9" x 16'4")
A wood-burning stove stands within a painted mantel finished with tiled slips, and alcove shelving has been built into the recesses either side of it. A striped sofa heaped with scatter cushions faces a large Persian rug, with a gilt mirror hung over the mantel and swagged curtains at the window. Polished oak boards run underfoot.
Dining room 4.17m x 4.58m (13'8" x 15'0")
A pair of double doors between dining room and sitting room can be opened for a party or shut for a quiet supper. Panelling and pleat-shaded wall lights give it a formal, wrapped-up feel.
Kitchen 3.62m x 4.86m (11'11" x 15'11")
Biscuit-coloured shaker units are set against a patterned tile splashback, and a breakfast bar offers somewhere for children to do homework while supper is made. The kitchen is bright and practical, with the garden beyond.
Cloakroom 1.20m x 1.78m (3'11" x 5'10")
A cloakroom off the hall provides a basin and wc.
Principal bedroom 4.64m x 4.41m (15'3" x 14'6")
The principal bedroom takes the front of the first floor, with a sash window onto the crescent. Fitted wool carpet covers the floor here, as it does across the whole upper level.
Bedroom 2 2.85m x 3.32m (9'4" x 10'11")
Smallest of the first-floor bedrooms, this one has its own sash window and would suit a nursery or a study.
Bedroom 3 3.87m x 3.80m (12'8" x 12'6")
Fitted wardrobes line the third bedroom, a well-shaped room that takes a double bed with ease.
Bedroom 4 3.49m x 4.10m (11'5" x 13'5")
In the loft conversion, the fourth bedroom has a sloping ceiling on the front side and a window in the flat-roofed rear dormer. A built-in desk makes it a natural room for a teenager.
Bathroom 2.12m x 2.76m (6'11" x 9'1")
Herringbone tiles cover the walls of the family bathroom, which has a crisp, traditional character.
En-suite 1.92m x 2.46m (6'4" x 8'1")
The en-suite repeats the herringbone tiling in a smaller room off the principal bedroom.
The garden behind the house faces south, so the sun reaches it for much of the day. At the front a driveway leads to a single garage. The red brick elevation with its terracotta panels has weathered well, and the leaded lights above the door catch the eye from the road.
Battersea Park, laid out by Sir James Pennethorne and opened in 1858, covers 200 acres and is home to the London Peace Pagoda. Queenstown Road and Battersea Park stations are both on the doorstep for rail services, and Clapham Junction, the largest railway station in Battersea, is within reach of the house. St Mary's Church, completed in 1777, is one of the older landmarks in the neighbourhood.
Features
- Semi-detached Edwardian house
- Four bedrooms and two bathrooms
- 1,736 sq ft
- Queen Anne revival Edwardian house
- Original fireplaces and leaded light windows
- Loft conversion with fourth bedroom
- South-facing garden
- Driveway parking
- Single garage
- Freehold
- Council tax band G
- EPC rating D
Floorplan
Questions about this home?
Ask our assistant about the area, the transport links or the details of Ashley Crescent, Battersea, SW11, or call the Clapham office and speak to a person.
Key facts
- Price
- Guide Price £1,550,000
- Bedrooms
- 4
- Bathrooms
- 2
- Receptions
- 2
- Property type
- Semi-Detached House
- Tenure
- Freehold
- Council tax band
- G
- EPC rating
- D
- Area
- Battersea
- Postcode
- SW11 5
Location
Battersea, SW11 5. A district on the south bank of the Thames, with Battersea Park and Clapham Junction station. The exact address is given at viewing.