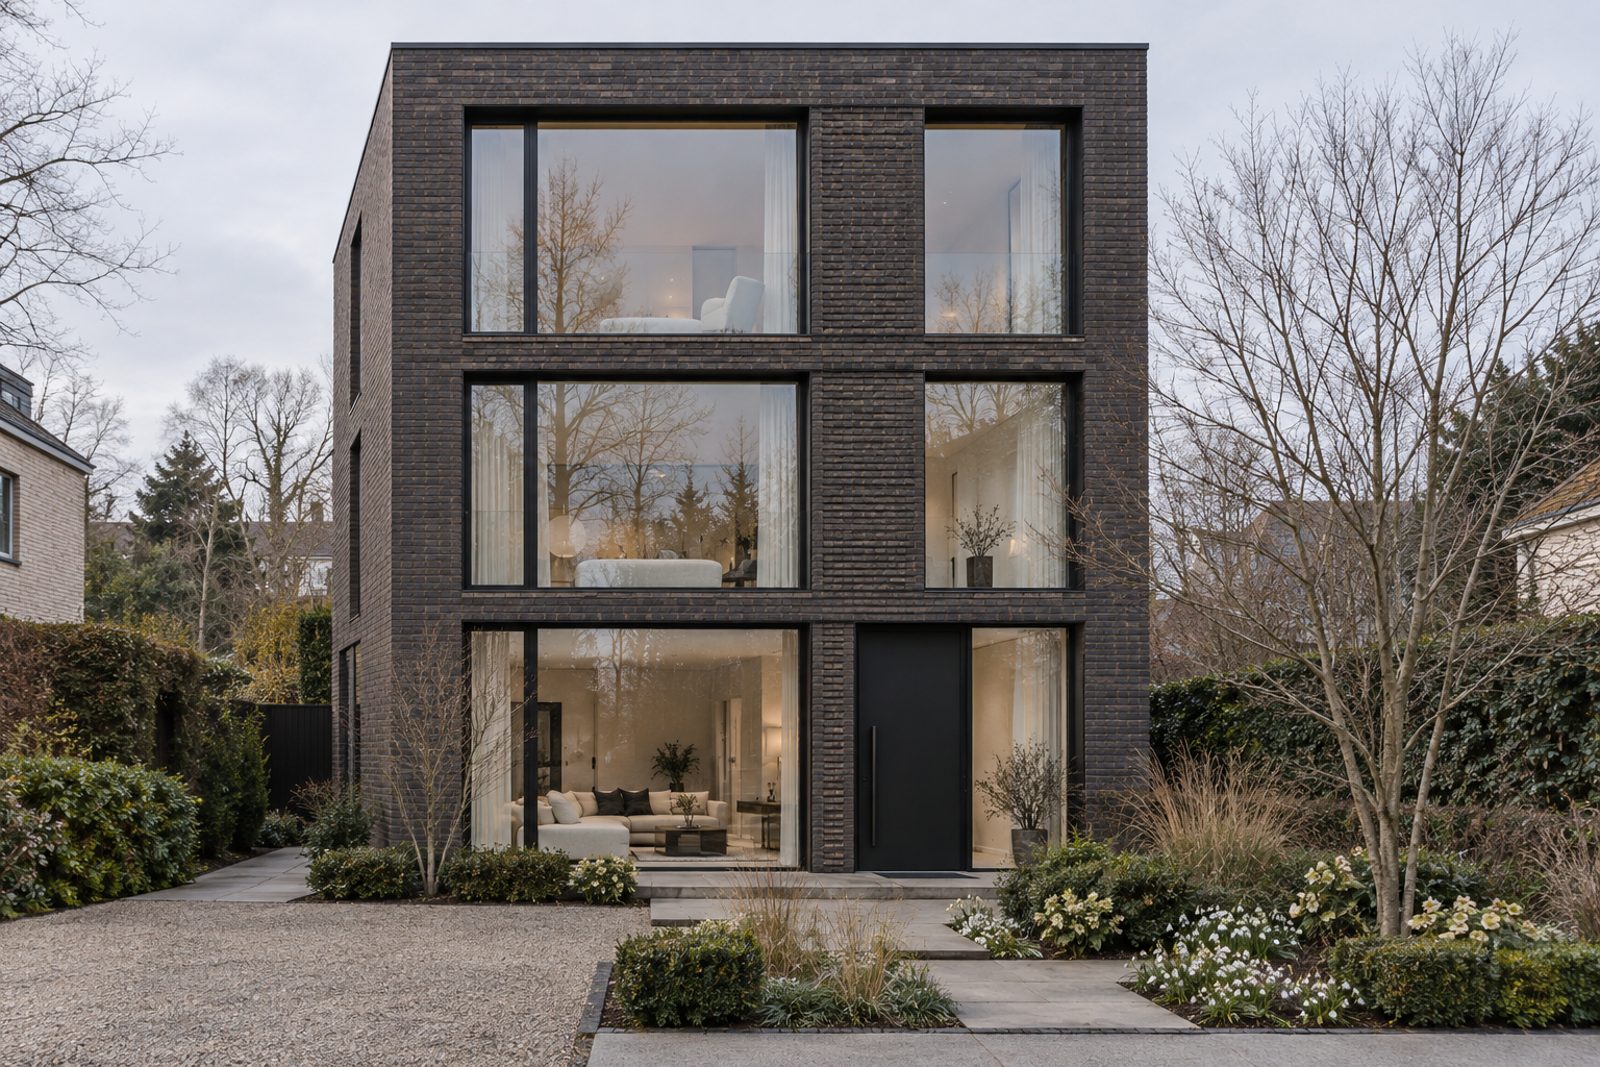
About this home
Full-height glazing and steel-framed doors are the signature of this free-standing, architect-designed house on Lewin Road, which rises to three full storeys and extends to 3,121 sq ft. The scheme is calm and light: large pale grey porcelain tiles throughout the ground floor, flush full-height doors, white, pale grey and black as the accent, and a minimum of ornament. There are five bedrooms and four bathrooms, two reception rooms and a kitchen on a grand scale, and the house is offered chain free.
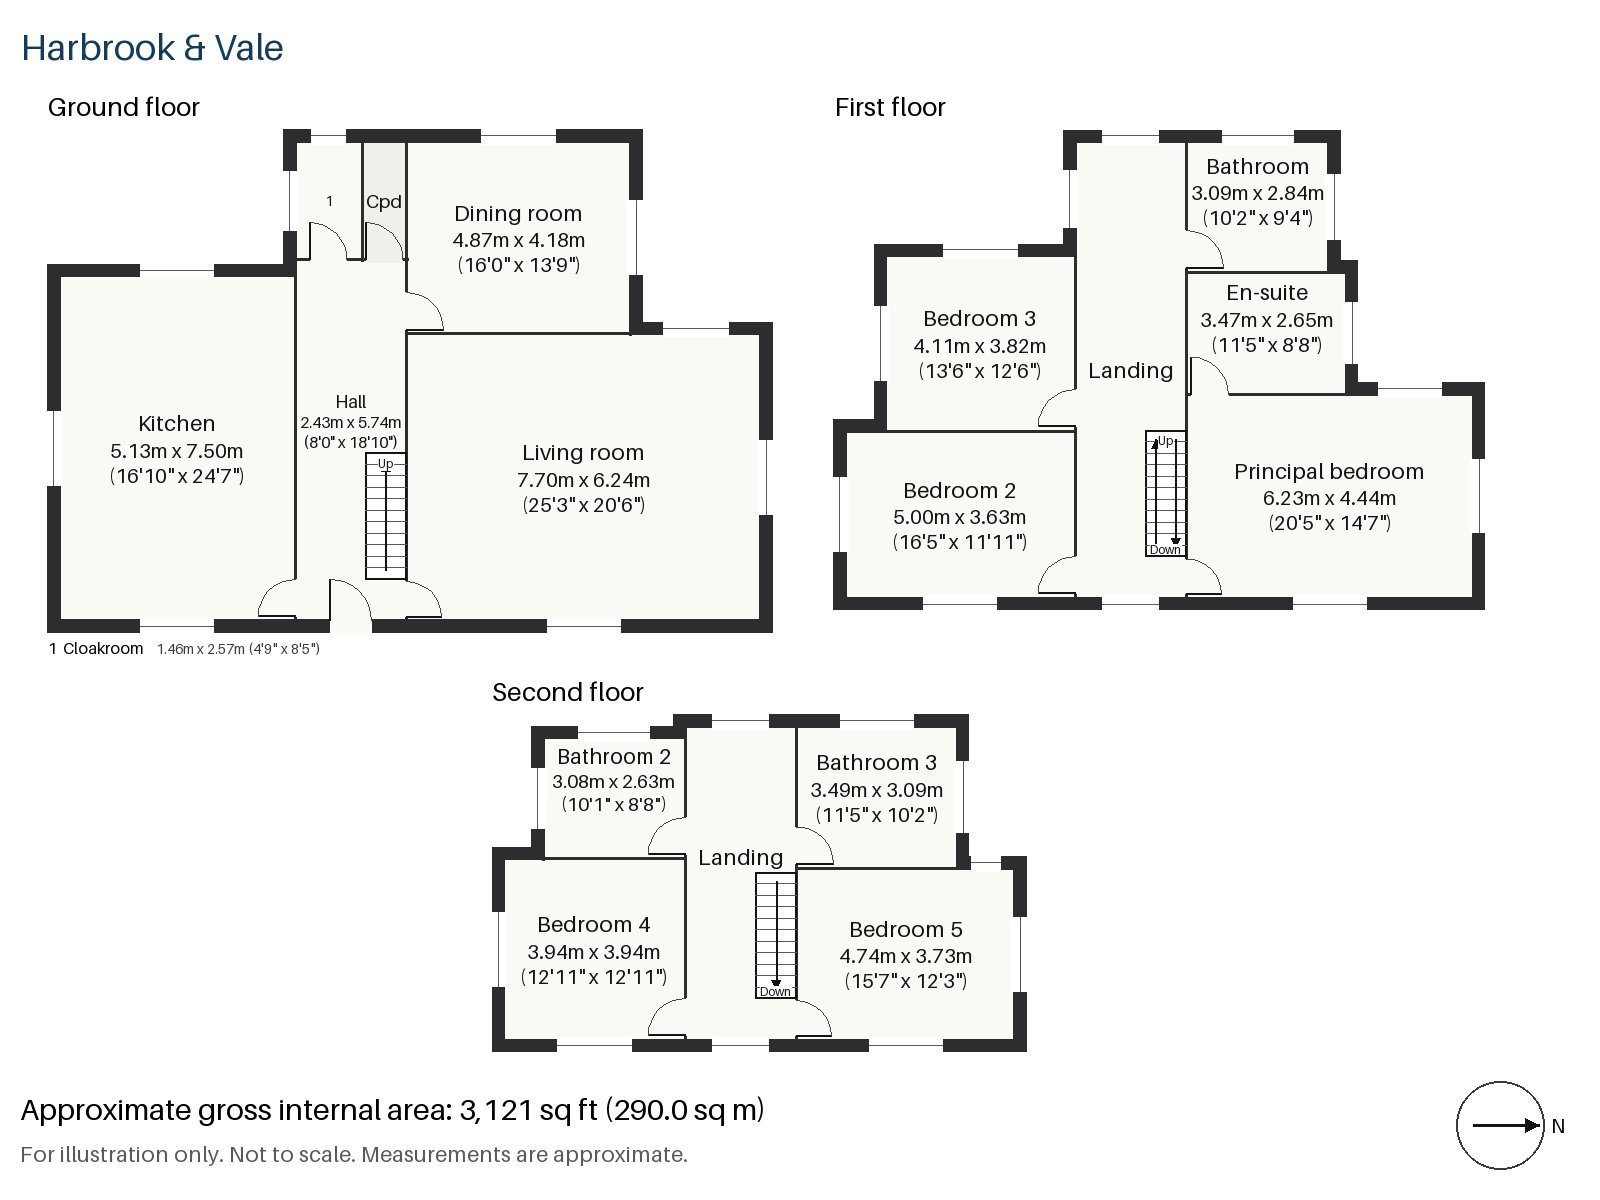
Hall 2.43m x 5.74m (8'0" x 18'10")
At nearly six metres in length, the hall is a room in its own right, and the stripped-pine staircase is the one natural note in a pale composition.
Living room 6.24m x 7.70m (20'6" x 25'3")
The largest room in the house measures over twenty-five feet in length and holds a wood-burning stove set into a flush plastered chimney breast, with a hearth set into the wall. A low grey modular sofa sits on a plain charcoal wool rug, with a marble coffee table in front, and sheer white blinds soften the glass.
Dining room 4.18m x 4.87m (13'9" x 16'0")
The dining room is large enough for a long table and a sideboard, and has a sash window.
Kitchen 5.13m x 7.50m (16'10" x 24'7")
White gloss handleless units and a grey quartz worktop wrap around a central island in a room of nearly twenty-five feet. The surfaces are uninterrupted and the lighting is concealed in the ceiling.
Cloakroom 1.46m x 2.57m (4'9" x 8'5")
A basin and wc, behind a flush door off the hall.
Principal bedroom 4.44m x 6.23m (14'7" x 20'5")
The principal bedroom is more than twenty feet long and has wardrobes fitted across a wall, so that the bed can stand free in a very large room.
Bedroom 2 3.63m x 5.00m (11'11" x 16'5")
A sash window lights this long, comfortable double.
Bedroom 3 4.11m x 3.82m (13'6" x 12'6")
A desk is fitted into the third bedroom, which is a useful size for a study.
Bedroom 4 3.94m x 3.94m (12'11" x 12'11")
Higher in the house, a square bedroom is lit by a sash window.
Bedroom 5 3.73m x 4.74m (12'3" x 15'7")
The second bedroom on the top floor also has a built-in desk and is the larger of the pair.
Bathroom 2.84m x 3.09m (9'4" x 10'2")
Herringbone tiles clad the first-floor bathroom.
En-suite 2.65m x 3.47m (8'8" x 11'5")
A freestanding bath is set into a generous en-suite.
Bathroom 2 2.63m x 3.08m (8'8" x 10'1")
Herringbone tiles are used again in the second-floor bathroom.
Bathroom 3 3.09m x 3.49m (10'2" x 11'5")
A further herringbone-tiled bathroom completes the top floor, a good size.
The garden faces west and receives the evening sun, and in the damp, mild days of February it shows its first snowdrops and hellebores. Parking is off the road, at the front.
Streatham, Streatham Common and Streatham Hill are all railway stations, and Balham station is close to the district's northern edge. Streatham Common is mostly mown grass in the west and woodland in the east, and is a Local Nature Reserve. Vincent van Gogh drew the common in 1875, and the Rookery is a formal garden by its side.
Features
- Detached architect-designed house
- Five bedrooms and four bathrooms
- 3,121 sq ft
- West-facing garden
- Off-road parking
- Large island kitchen
- Wood-burning stove
- Freehold
- Chain free
- Council tax band H
- EPC rating D
Floorplan
Questions about this home?
Ask our assistant about the area, the transport links or the details of Lewin Road, Streatham, SW16, or call the Clapham office and speak to a person.
Key facts
- Price
- £2,125,000
- Bedrooms
- 5
- Bathrooms
- 4
- Receptions
- 2
- Property type
- Detached House
- Tenure
- Freehold
- Council tax band
- H
- EPC rating
- D
- Area
- Streatham
- Postcode
- SW16 6
Location
Streatham, SW16 6. A long residential high road south of Brixton, with Streatham Common and three railway stations. The exact address is given at viewing.