About this home
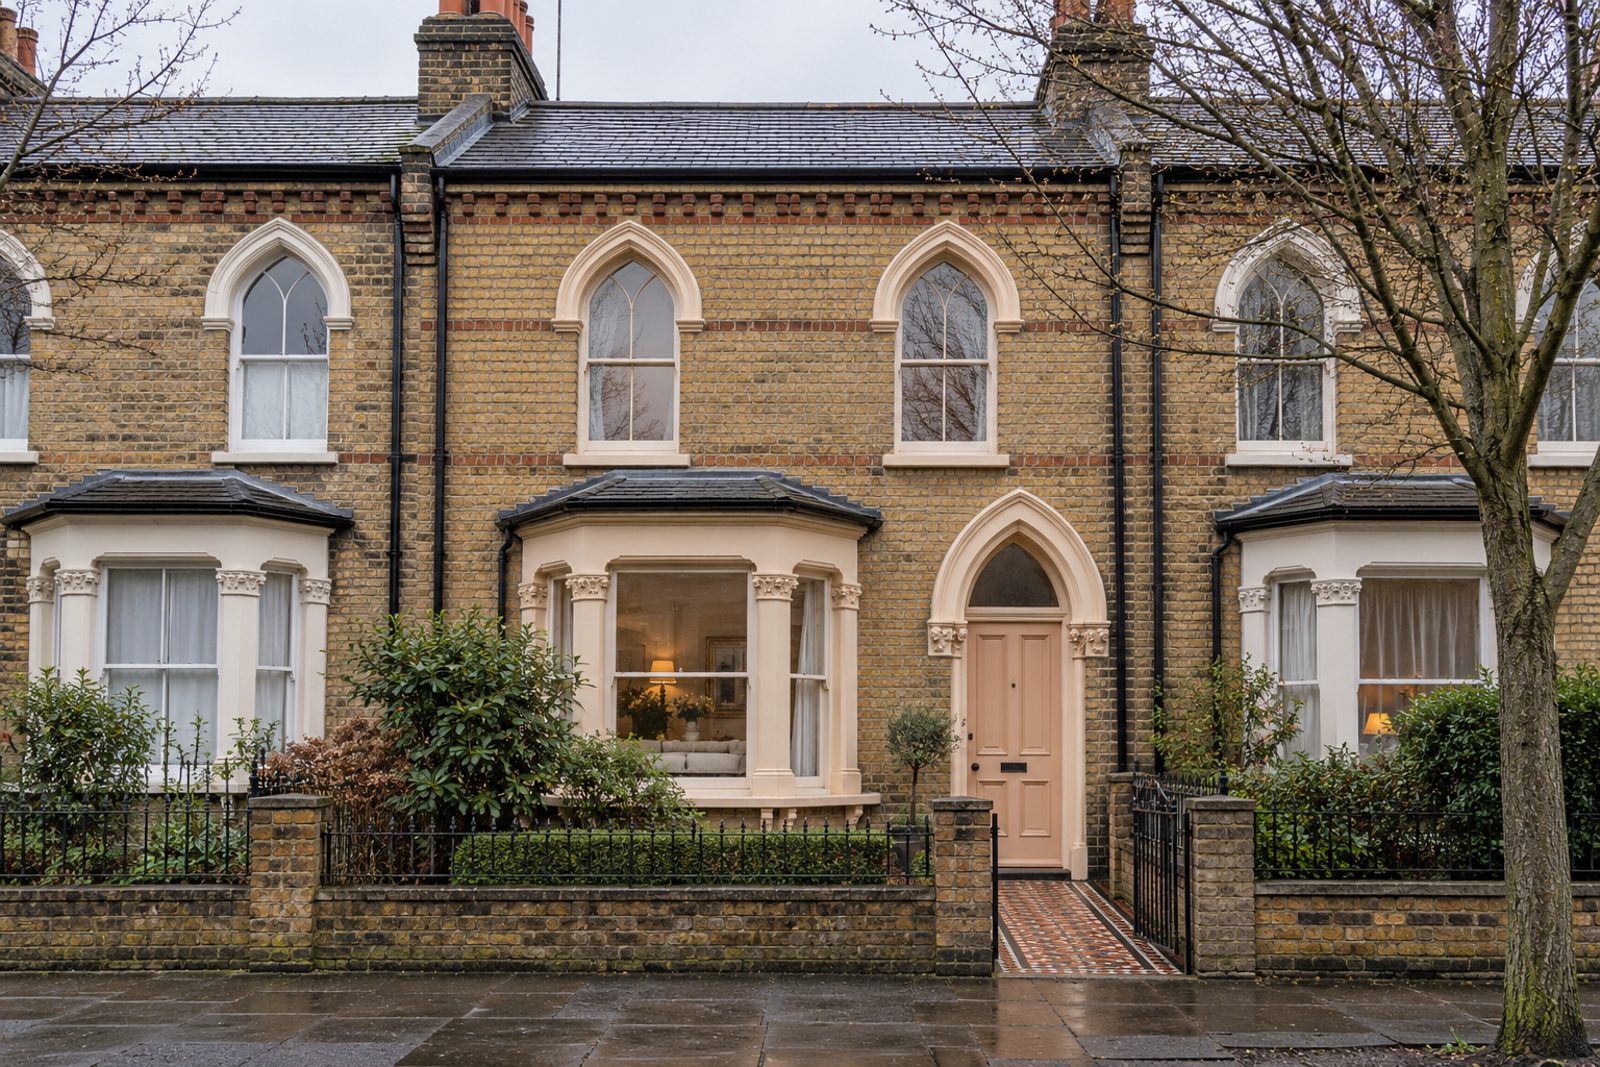
Yellow stock brick, an encaustic-tiled path and decorative cornicing give this gothic-revival cottage on St. Philip Street a pleasing, traditional frontage. Inside, the house is clean and tidy but unmodernised, last decorated some decades ago in peach and cream, with orange-toned pine boards and the owner's own furniture still in place. It extends to 929 sq ft with a pair of bedrooms, one bathroom and two reception rooms, and offers residents' permit parking, a south-east garden and scope to update, and potential to extend (STPP).
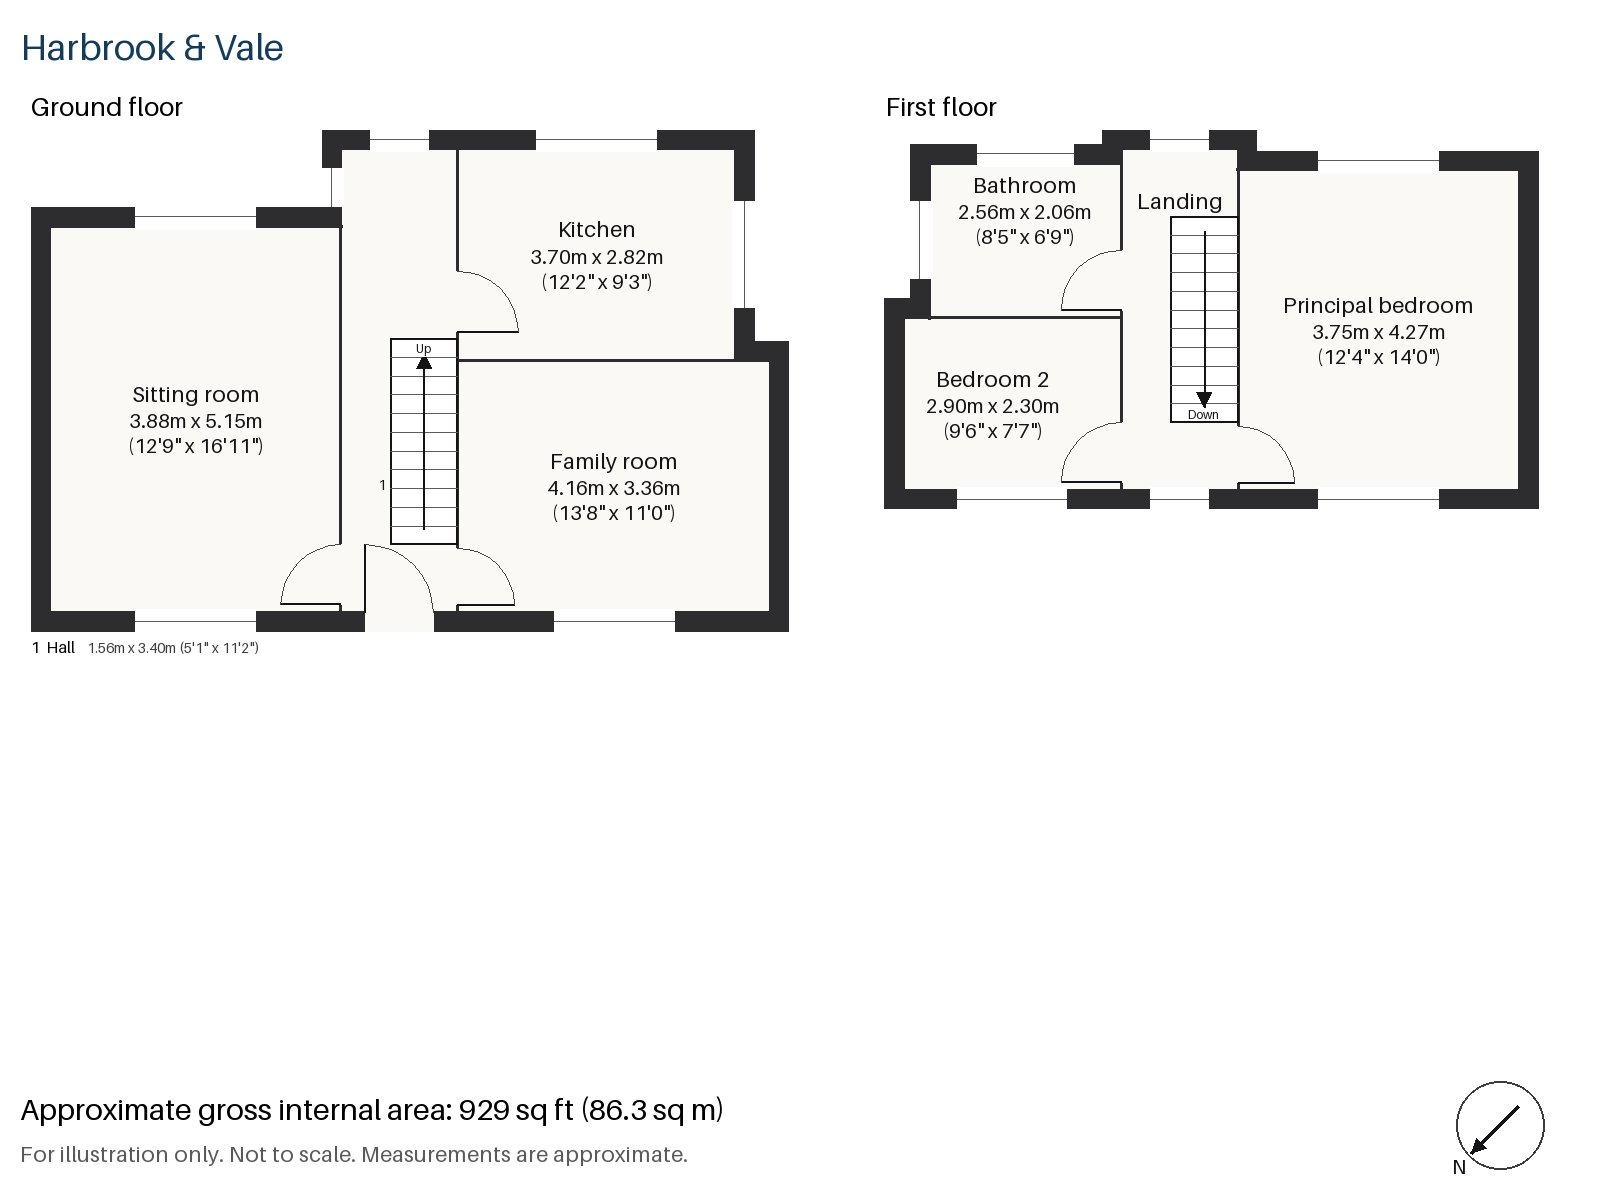
Hall 1.56m x 3.40m (5'1" x 11'2")
The hall has a cloaks cupboard, and from its far end the stripped-pine staircase with turned balusters climbs to the first floor. The dado rail and textured ceiling are typical of the decoration, and the paintwork, though tidy, is of an earlier generation. A row of hooks and a small table would suit the space.
Sitting room 3.88m x 5.15m (12'9" x 16'11")
A bay window lights the front of the room, and shelves are built into the alcoves either side of an open fire in a cast-iron grate. The beige fabric sofa, pine coffee table and patterned rug are the owner's, vertical blinds hang at the glass and a fan light is fixed to the ceiling.
Family room 3.36m x 4.16m (11'0" x 13'8")
Bi-fold doors open this second reception onto the garden, a useful feature, and the room is plain and easily furnished. It makes a natural dining room or playroom, and the doors give the garden an easy link to the house. The carpet and decoration would benefit from an update.
Kitchen 2.82m x 3.70m (9'3" x 12'2")
Beech-effect units and a black laminate worktop make up a kitchen that is in need of modernisation, though it works well and has a window above the sink. The units are laid out along two walls, the splashback is plain tile, and a buyer wanting a modern kitchen would find the shape of the room straightforward to reconfigure.
Principal bedroom 3.75m x 4.27m (12'4" x 14'0")
A sash window brings daylight to the principal bedroom, which is the larger of the pair and comfortably holds a double bed and wardrobes. The ceiling is textured, the paintwork is in the house's peach and cream, and the room would benefit from redecoration.
Bedroom 2 2.30m x 2.90m (7'7" x 9'6")
Fitted wardrobes make this smaller room useful as a child's bedroom or a study.
Bathroom 2.06m x 2.56m (6'9" x 8'5")
Herringbone tiles cover the walls of the bathroom, which has scope to update. The suite is of an older style, the tiles are in good order, and there is room to reconfigure the layout for a shower and a bath together.
The garden faces south-east, so it takes the morning sun, and the extension of the family room (STPP) would suit a buyer who wants to enlarge the kitchen. On-street, parking is by residents' permit.
Battersea Park station and Queenstown Road station are both railway stops nearby, and Battersea Park, opened in 1858, covers 200 acres. Battersea joined the County of London in 1889.
Features
- Victorian terraced cottage
- Two bedrooms and one bathroom
- 929 sq ft
- South-east-facing garden
- Residents' permit parking
- In need of modernisation
- Potential to extend (STPP)
- Freehold
- Council tax band F
- EPC rating D
Floorplan
Questions about this home?
Ask our assistant about the area, the transport links or the details of St. Philip Street, Battersea, SW8, or call the Clapham office and speak to a person.
Key facts
- Price
- £880,000
- Bedrooms
- 2
- Bathrooms
- 1
- Receptions
- 2
- Property type
- Cottage
- Tenure
- Freehold
- Council tax band
- F
- EPC rating
- D
- Area
- Battersea
- Postcode
- SW8 3
Location
Battersea, SW8 3. A district on the south bank of the Thames, with Battersea Park and Clapham Junction station. The exact address is given at viewing.