About this home
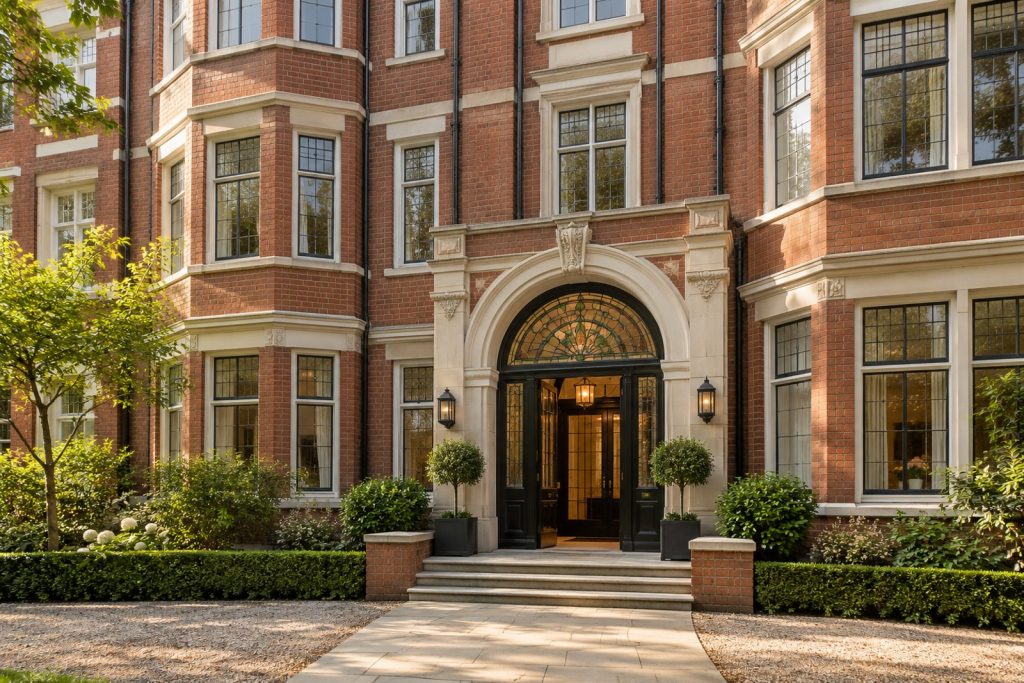
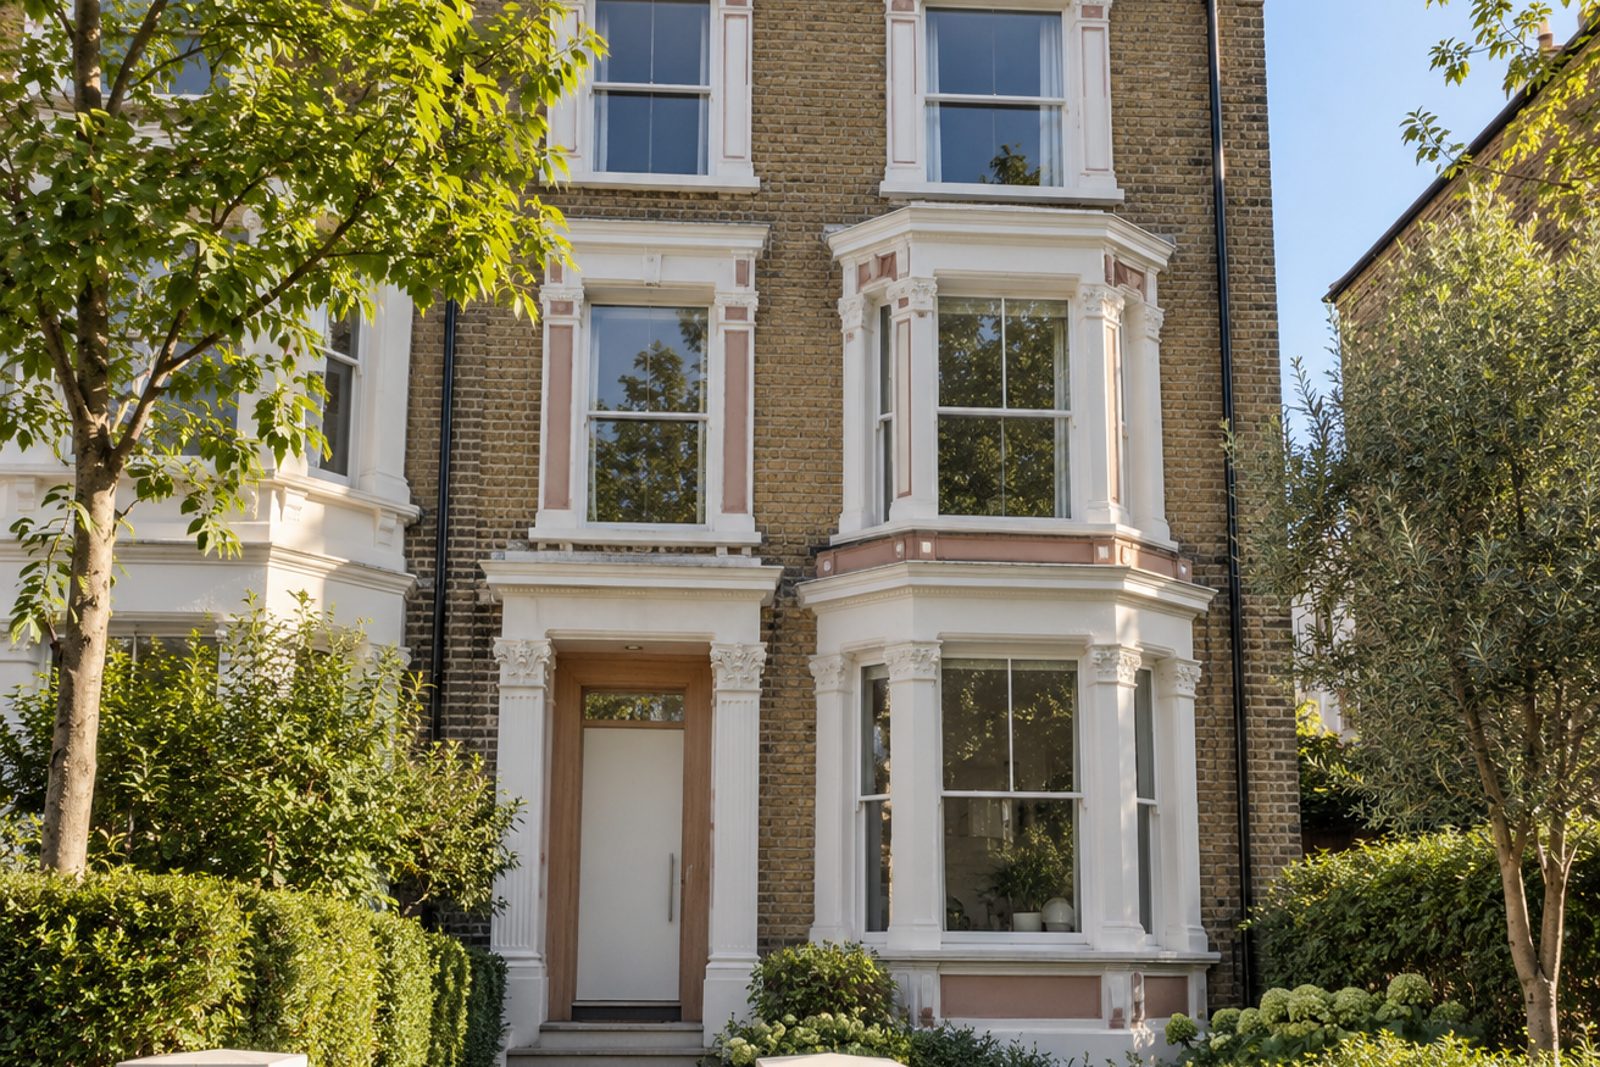
Altenburg Gardens is the address, and the flat occupies the whole ground floor of a three-storey Victorian house of London stock brick dressed with stucco, converted into apartments. Sash windows and decorative cornicing remain from the original build, and the decoration is Scandinavian in spirit: soft white walls, white-oiled oak boards, a touch of dusty rose against the off-white scheme and very little else. Its 894 sq ft hold three bedrooms, two bathrooms and a lone reception room, with a north-east aspect that gives the rooms an even, steady light through the day. The tenure is leasehold.
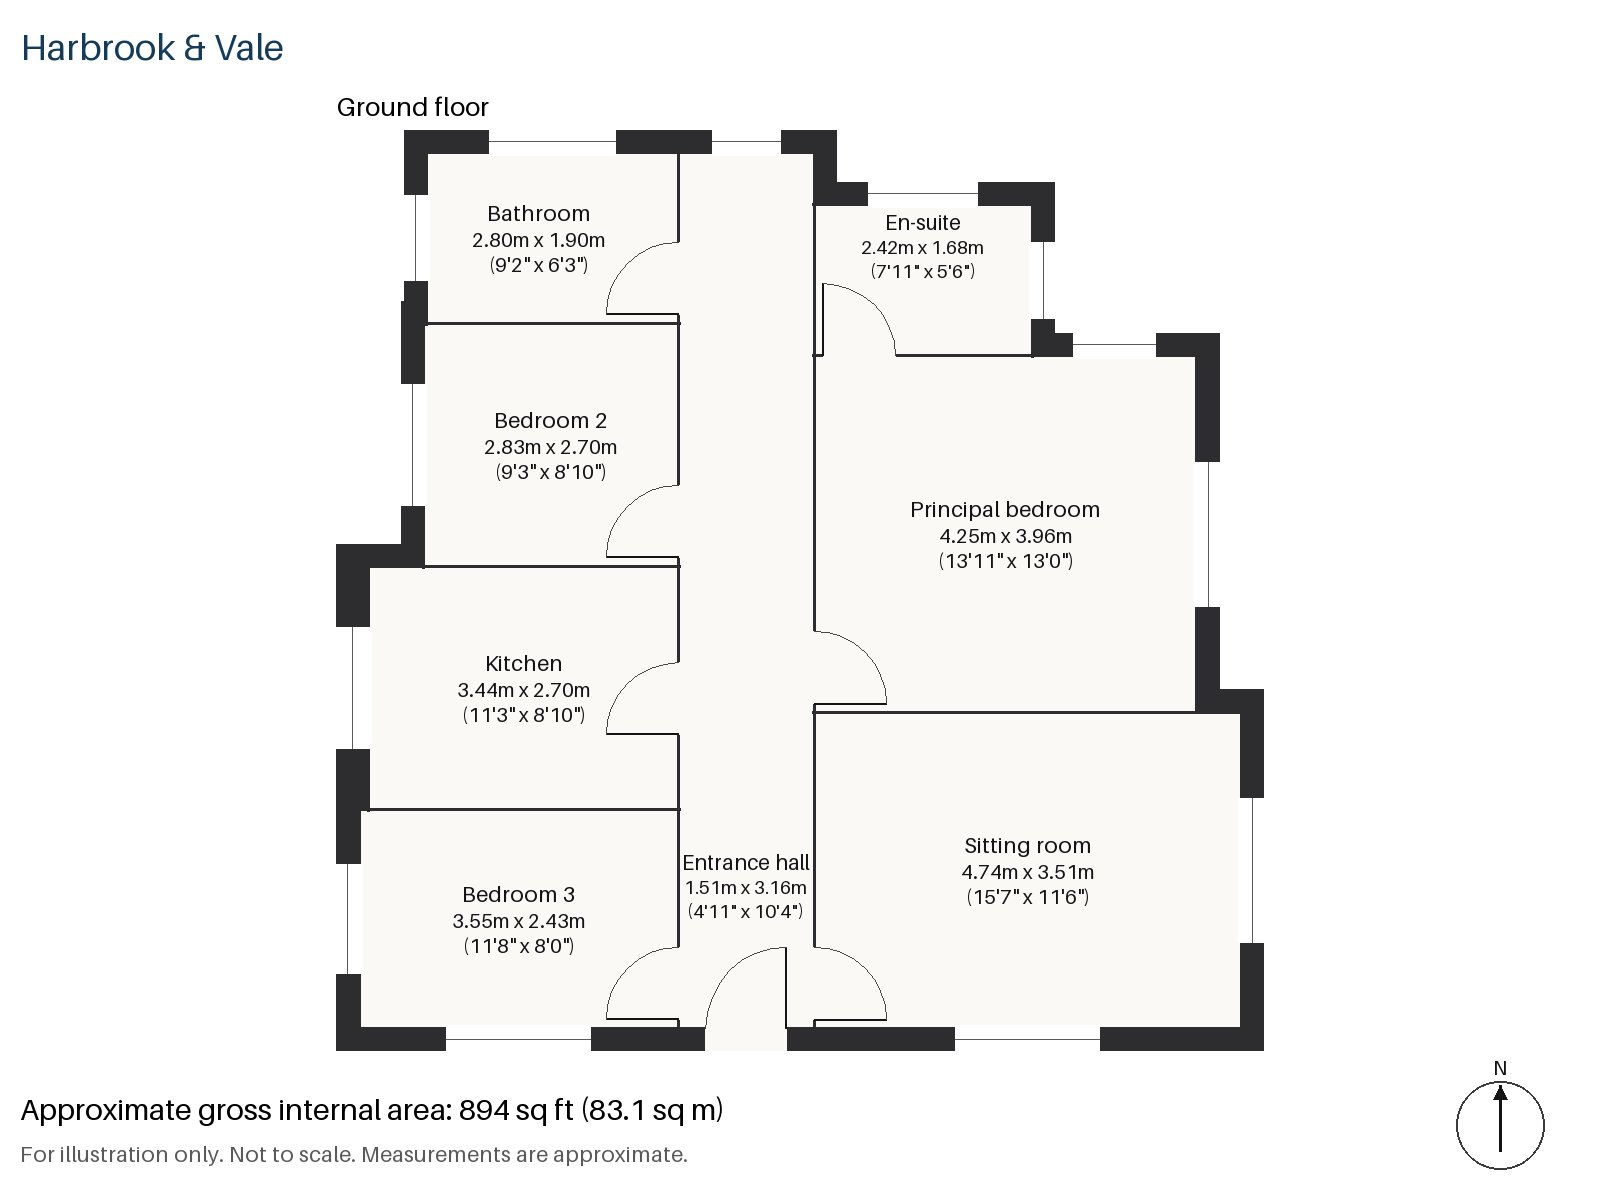
Entrance hall 1.51m x 3.16m (4'11" x 10'4")
A cloaks cupboard keeps coats out of the way as you come in, and the pale oak floor begins at the threshold. Plain flush doors, painted white, sit in pale oak frames line the passage, which gives the flat a quiet, ordered start.
Sitting room 3.51m x 4.74m (11'6" x 15'7")
High ceilings and cornicing remind you that this was once a family house, and the sashes let in a clean morning light from the north-east. A light grey sofa sits on a cream wool rug beside a pale oak coffee table, with white linen curtains at the windows and a group of opal globe pendants overhead. A private paved terrace lies outside the room.
Kitchen 2.70m x 3.44m (8'10" x 11'3")
Light grey units with no handles meet an oak worktop, and a window over the sink brings daylight to the work area. The room is small but orderly, with the same pale floor as the rest of the flat.
Principal bedroom 4.25m x 3.96m (13'11" x 13'0")
The principal bedroom is the largest room after the sitting room, and a built-in desk gives a work-from-home arrangement without sacrificing the bed. The walls stay soft white, with a hint of dusty rose in the bedding.
Bedroom 2 2.70m x 2.83m (8'10" x 9'3")
A sash window with the original proportions lights the second bedroom, a neat double or a nursery.
Bedroom 3 2.43m x 3.55m (8'0" x 11'8")
Another sash window, and a longer, narrower plan that suits a single bed along one wall and a desk along the other.
Bathroom 1.90m x 2.80m (6'3" x 9'2")
A walk-in shower and a white suite keep the family bathroom uncomplicated and easy to look after.
En-suite 1.68m x 2.42m (5'6" x 7'11")
A small en-suite tiled in herringbone, which adds some pattern to an otherwise restrained flat.
The paved terrace off the sitting room is the flat's only outdoor space, and no parking space goes with it, so it suits an owner who gets about on foot or by train. The building's front, with its stucco dressings and tall sashes, gives the street a settled and elegant frontage.
Battersea Park station and Queenstown Road are both railway stops, and Battersea Park itself, 200 acres laid out by Sir James Pennethorne in 1858, has the London Peace Pagoda. The great power station at Battersea, begun in 1929, is now served by the Northern line extension that opened in September 2021. St Mary's Church was completed in 1777.
Features
- Ground-floor flat in a converted Victorian house
- Three bedrooms and two bathrooms
- 894 sq ft
- Leasehold, 124 years remaining
- Service charge £1,450 per year
- Ground rent £150 per year
- Sash windows, high ceilings and a private paved terrace
- Council tax band F
- EPC rating B
Floorplan
Questions about this home?
Ask our assistant about the area, the transport links or the details of Altenburg Gardens, Battersea, SW11, or call the Clapham office and speak to a person.
Key facts
- Price
- £820,000
- Bedrooms
- 3
- Bathrooms
- 2
- Receptions
- 1
- Property type
- Flat
- Tenure
- Leasehold
- Years remaining
- 124
- Council tax band
- F
- EPC rating
- B
- Area
- Battersea
- Postcode
- SW11 1
Location
Battersea, SW11 1. A district on the south bank of the Thames, with Battersea Park and Clapham Junction station. The exact address is given at viewing.