About this home
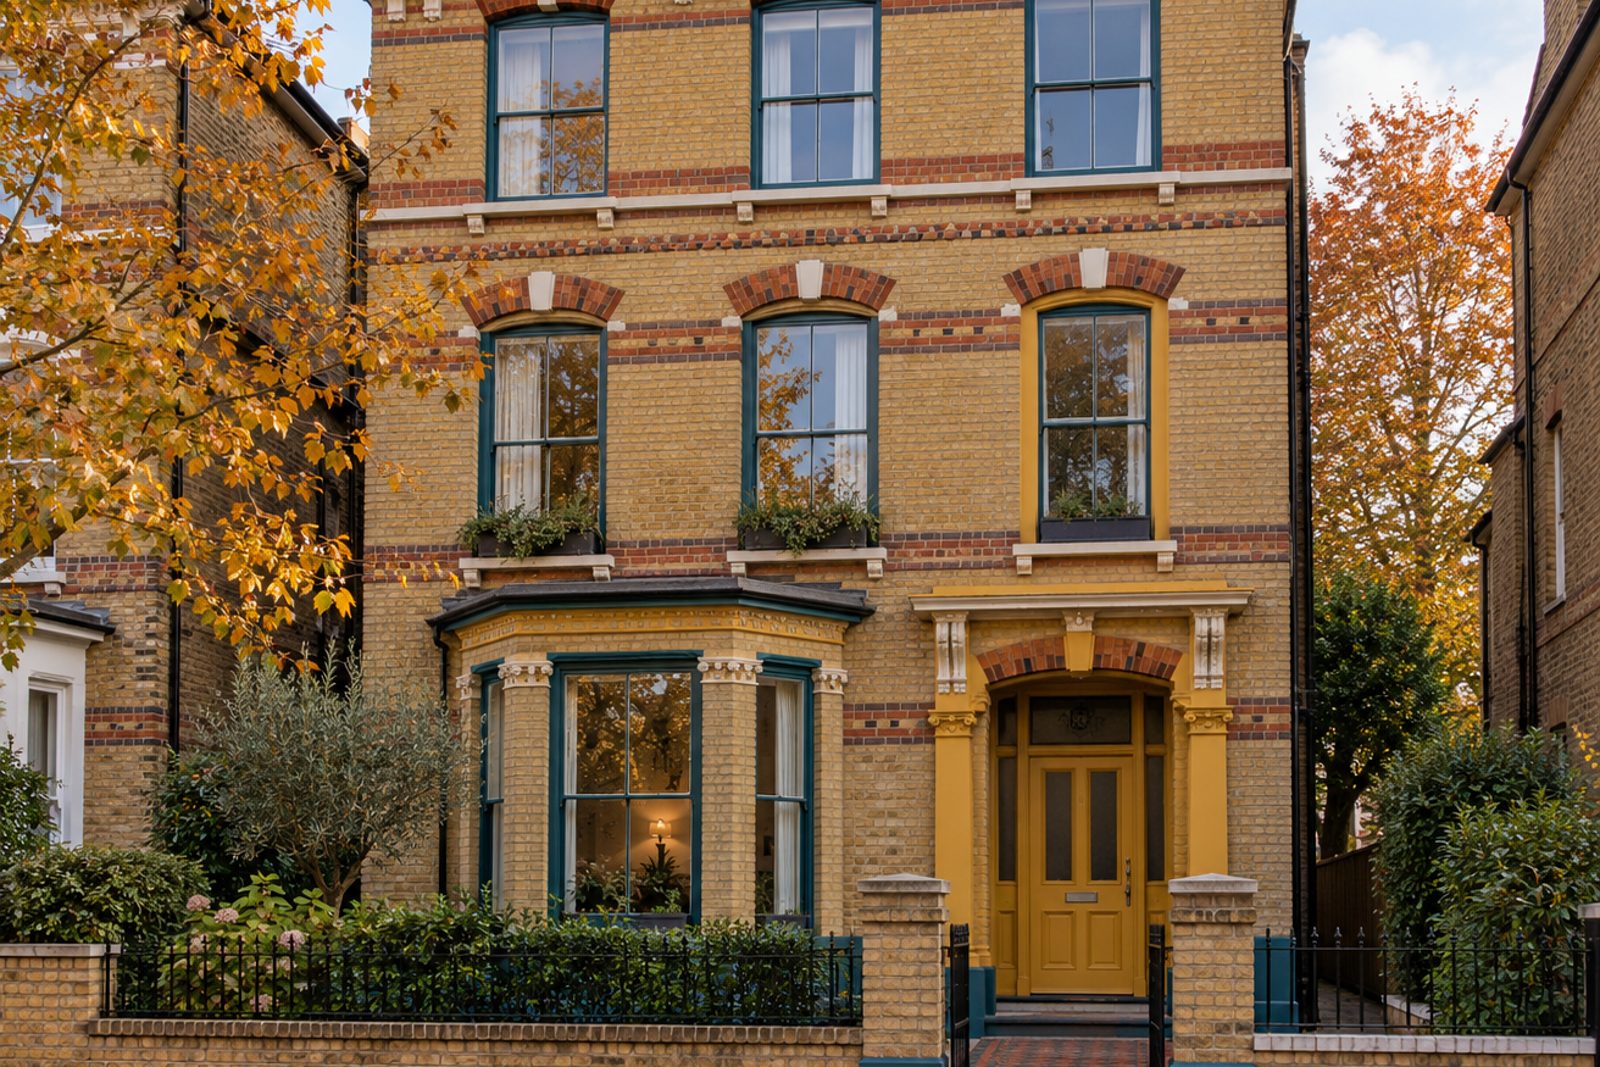
Ingrave Street in Battersea has a three-storey converted Victorian house of buff brick banded in polychrome, and this three bedroom flat occupies its ground floor. Sash windows and decorative cornicing keep the building's origins in view, while inside the decoration is boldly colourful: mustard yellow and teal on the walls, colour-blocked skirtings and window frames, terrazzo tiles underfoot, and a coloured glass pendant among the lamps. The flat is 947 sq ft with two bathrooms and a single reception room, facing north-east, all on one level with no stairs to climb. For a buyer who likes rooms with a personality it makes an unusually generous three-bedroom purchase.
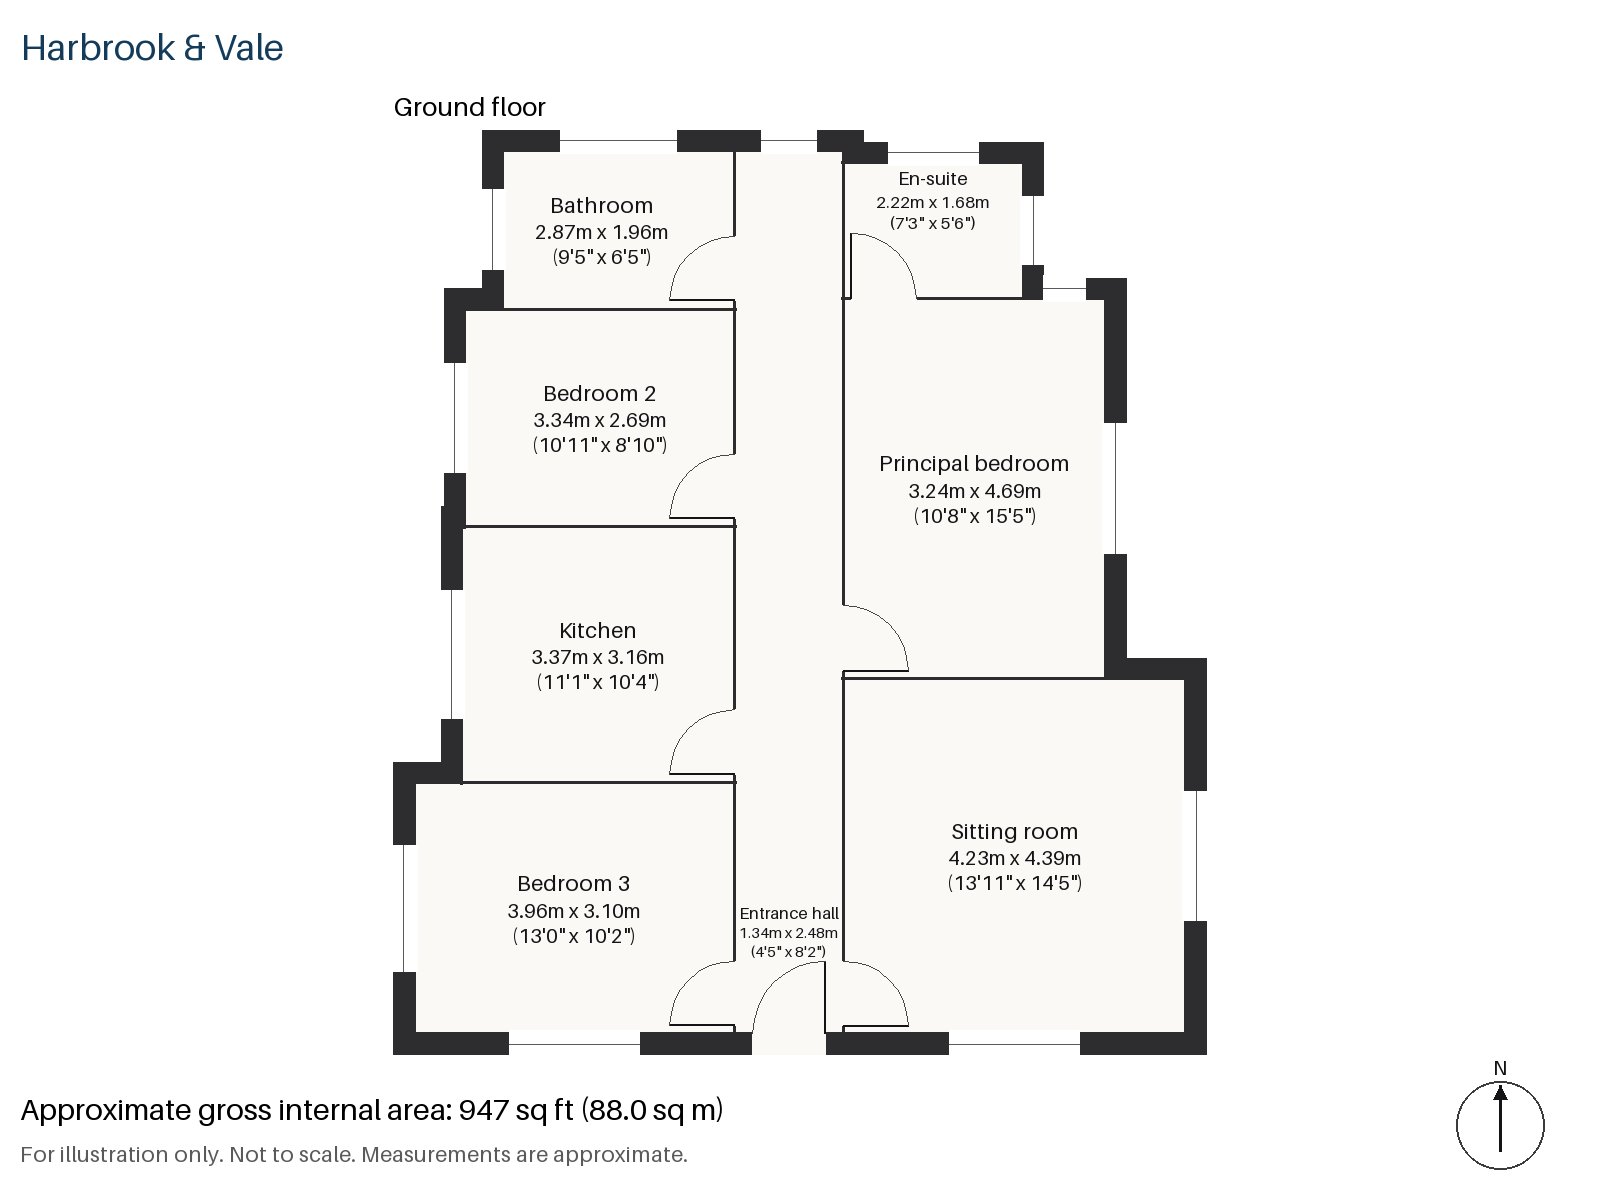
Entrance hall 1.34m x 2.48m (4'5" x 8'2")
A cloaks cupboard stands in the short hall, which is a plain passage to the main rooms.
Sitting room 4.23m x 4.39m (13'11" x 14'5")
Alcove shelving fills the recesses of the sitting room, and a private paved terrace opens off it, a feature not often found on a flat. Red upholstery, a chequerboard rug and a chrome tube chair would give an idea of the furniture it carries, with Roman blinds in strong colour.
Kitchen 3.16m x 3.37m (10'4" x 11'1")
Pink slab cabinets and a terrazzo worktop make the kitchen a showpiece, with an integrated oven and hob so the working parts are not on show.
Principal bedroom 3.24m x 4.69m (10'8" x 15'5")
The principal bedroom is the longest room in the flat, with a sash window and space for a bed, a chest and a reading chair.
Bedroom 2 2.69m x 3.34m (8'10" x 10'11")
Bedroom 2 has a built-in desk and is the smallest of the three, a natural choice for a study or a child's room.
Bedroom 3 3.10m x 3.96m (10'2" x 13'0")
A second built-in desk goes into Bedroom 3, which is a regular room with a squarer proportion than the principal bedroom.
Bathroom 1.96m x 2.87m (6'5" x 9'5")
The bathroom has a freestanding bath and a terrazzo floor.
En-suite 1.68m x 2.22m (5'6" x 7'3")
A walk-in shower is fitted in the en-suite, which opens from the principal bedroom.
There is no outside space beyond the private paved terrace, which faces north-east. Here, parking is by residents' permit. The lease has 99 years remaining, with a service charge of £2,000 a year and ground rent of £150 a year, and the buff brick and polychrome front of the house remains a pleasant sight from the street.
Battersea Park is a 200-acre green space laid out by Sir James Pennethorne and opened in 1858, and it holds the London Peace Pagoda. Two railway stations, Queenstown Road and Battersea Park, serve the area. St Mary's Church was completed in 1777, and Battersea became part of the County of London in 1889.
Features
- Ground-floor flat in a converted Victorian house
- Three bedrooms and two bathrooms
- 947 sq ft
- Private paved terrace and alcove shelving in the sitting room
- Terrazzo tiled floors
- Pink slab kitchen with a terrazzo worktop
- Residents' permit parking
- Leasehold, 99 years remaining
- Service charge £2,000 per annum
- Ground rent £150 per annum
- Council tax band F
- EPC rating C
Floorplan
Questions about this home?
Ask our assistant about the area, the transport links or the details of Ingrave Street, Battersea, SW11, or call the Clapham office and speak to a person.
Key facts
- Price
- £800,000
- Bedrooms
- 3
- Bathrooms
- 2
- Receptions
- 1
- Property type
- Flat
- Tenure
- Leasehold
- Years remaining
- 99
- Council tax band
- F
- EPC rating
- C
- Area
- Battersea
- Postcode
- SW11 2
Location
Battersea, SW11 2. A district on the south bank of the Thames, with Battersea Park and Clapham Junction station. The exact address is given at viewing.