About this home
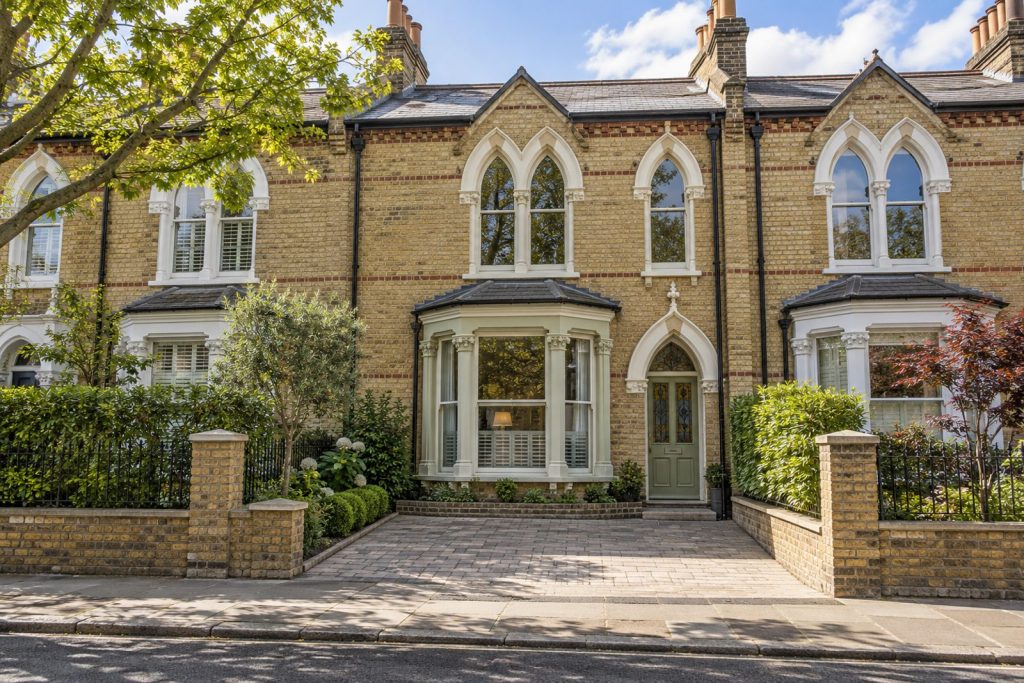
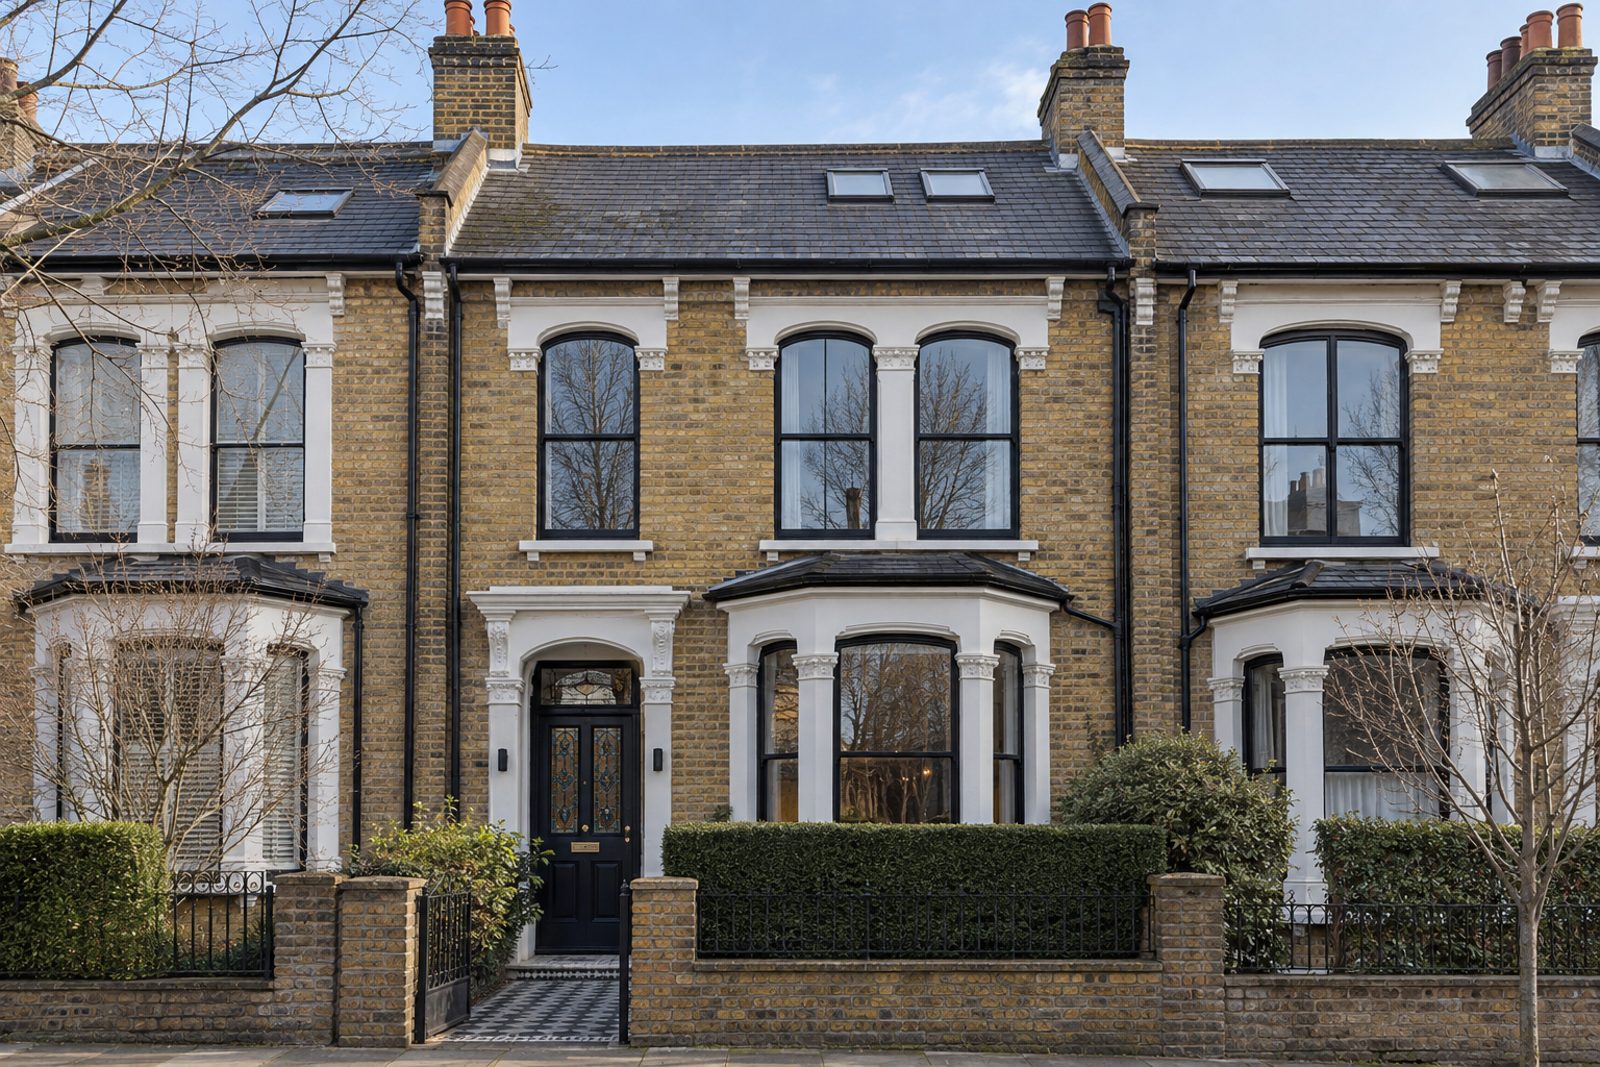
Italianate details mark the front of this mid-terrace Victorian house on Perrymead Street in Fulham, built of yellow stock brick. Stained-glass door panels and original fireplaces remain, window frames are painted black, and the palette is inky navy with brass. The accommodation is five bedrooms, three bathrooms and one reception room, 1,378 sq ft, with the second floor lit by a flat-roofed dormer at the back. Dark slate tiles cover the ground floor. This is a house that gets darker as it gets cosier: lamplight picks out the brass, and the amber-glass pendant glows in the evening. It takes its character from contrast, and from the confident use of colour on every surface.
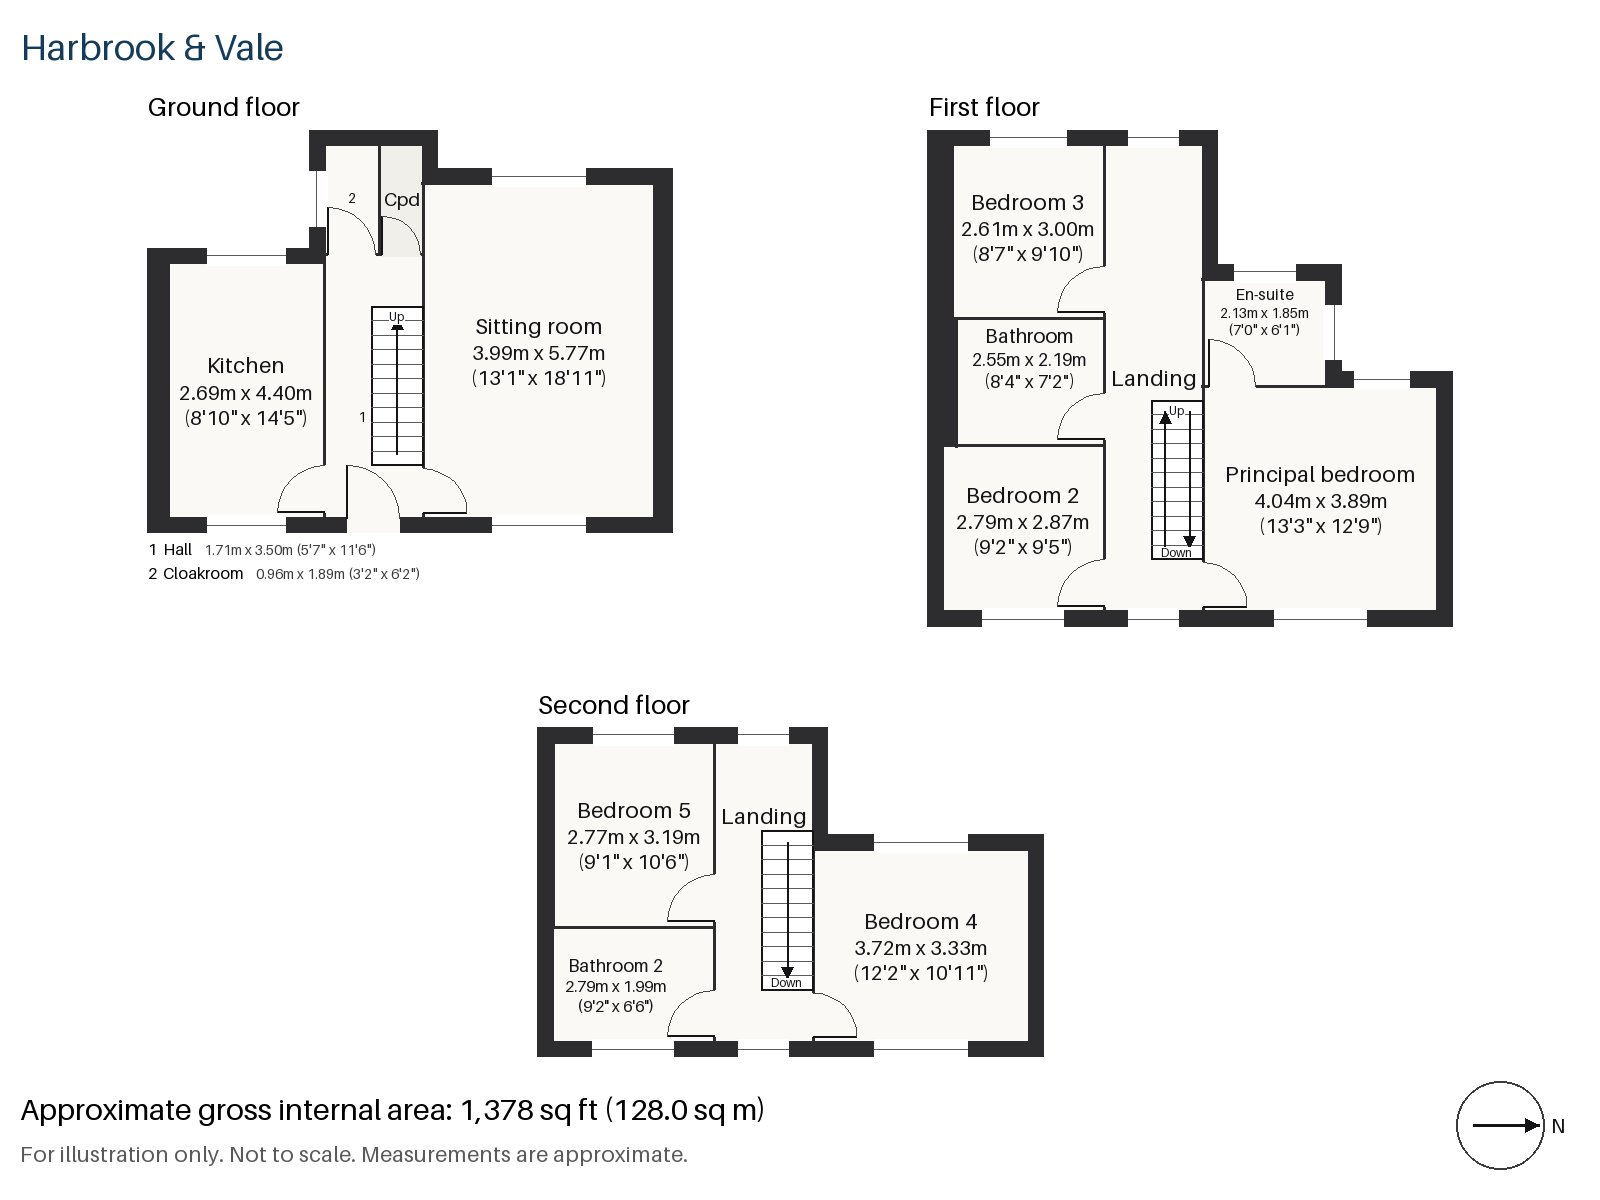
Hall 1.71m x 3.50m (5'7" x 11'6")
A tiled floor and the stripped-pine staircase begin the story in a narrow hall, and the slate begins here.
Sitting room 3.99m x 5.77m (13'1" x 18'11")
High ceilings and a fireplace with an open grate and a painted surround give the sitting room a grand outline. A deep green velvet sofa on a dark patterned rug suits it, and heavy velvet curtains hang at the window.
Kitchen 2.69m x 4.40m (8'10" x 14'5")
A soapstone worktop and black-stained oak cabinets make a sober kitchen, with a window over the sink bringing daylight to the dark finishes.
Cloakroom 0.96m x 1.89m (3'2" x 6'2")
The cloakroom is very small, with a basin and wc.
Principal bedroom 4.04m x 3.89m (13'3" x 12'9")
The principal bedroom is almost square, with fitted wardrobes down one side.
Bedroom 2 2.79m x 2.87m (9'2" x 9'5")
A sash window lights Bedroom 2, a small double.
Bedroom 3 2.61m x 3.00m (8'7" x 9'10")
Bedroom 3 also has a sash window, and is slightly smaller.
Bedroom 4 3.33m x 3.72m (10'11" x 12'2")
In the loft, Bedroom 4 has fitted wardrobes and is the largest of the other bedrooms.
Bedroom 5 2.77m x 3.19m (9'1" x 10'6")
Bedroom 5 has a built-in desk, and sits nearby in the top of the house, a room for a child or for study.
Bathroom 2.19m x 2.55m (7'2" x 8'4")
Herringbone tiling lines the bathroom on the first floor.
En-suite 1.85m x 2.13m (6'1" x 7'0")
The en-suite is also tiled in herringbone, and tight but practical.
Bathroom 2 1.99m x 2.79m (6'6" x 9'2")
Bathroom 2, on the top floor, has herringbone tiles too, in a compact plan.
The garden faces west and holds the evening light. Residents' permit parking applies on Perrymead Street.
Fulham Palace is the Grade I listed former residence of the Bishop of London, and the bishops lived there until 1973. Fulham Broadway and Parsons Green are District line stations, Bishop's Park and Eel Brook Common are green spaces nearby, and St Thomas of Canterbury Church is the only complete Pugin church in the capital.
Features
- Mid-terrace Italianate Victorian house in yellow stock brick
- Five bedrooms and three bathrooms
- 1,378 sq ft
- West-facing garden
- Residents' permit parking
- Loft conversion with a rear dormer
- Dark slate floors and black-painted window frames
- Freehold
- Council tax band H
- EPC rating D
Floorplan
Questions about this home?
Ask our assistant about the area, the transport links or the details of Perrymead Street, Fulham, SW6, or call the Putney office and speak to a person.
Key facts
- Price
- Guide Price £2,300,000
- Bedrooms
- 5
- Bathrooms
- 3
- Receptions
- 1
- Property type
- Terraced House
- Tenure
- Freehold
- Council tax band
- H
- EPC rating
- D
- Area
- Fulham
- Postcode
- SW6 3
Location
Fulham, SW6 3. A district on the north bank of the Thames, with Fulham Broadway and Parsons Green on the District line. The exact address is given at viewing.