About this home
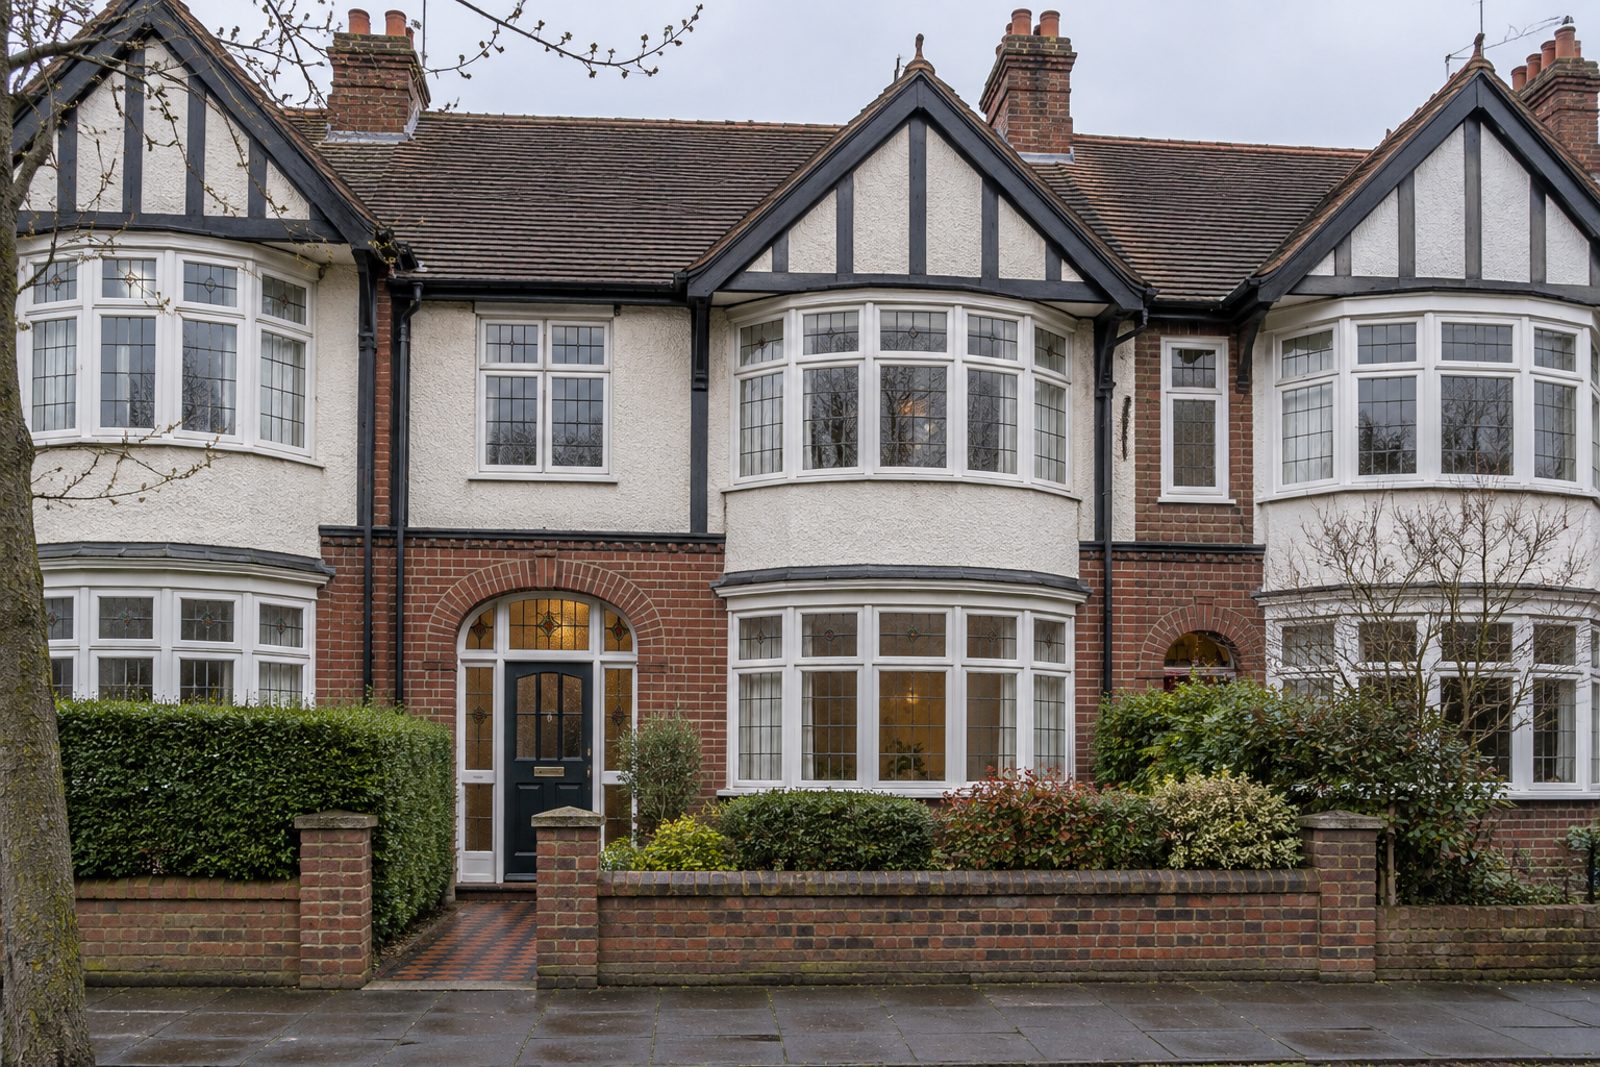
A mock-Tudor terrace of the 1930s, this Fiveways Road house in brick with curved metal windows keeps its period fittings: a stained-glass hall window, panelled cupboards built into the alcoves and a mid-brown herringbone parquet. Sleeping accommodation is four bedrooms with two bathrooms to serve them, and downstairs there is just the one reception room, all in 1,152 sq ft across two floors plus a loft conversion with a flat-roofed rear dormer. The scheme is soft putty and chalky white, with antique and mid-century furniture in mind, and the kitchen and bathrooms are modern without being showy. Heavy linen curtains and brass-and-enamel pendants suit the character of the rooms.
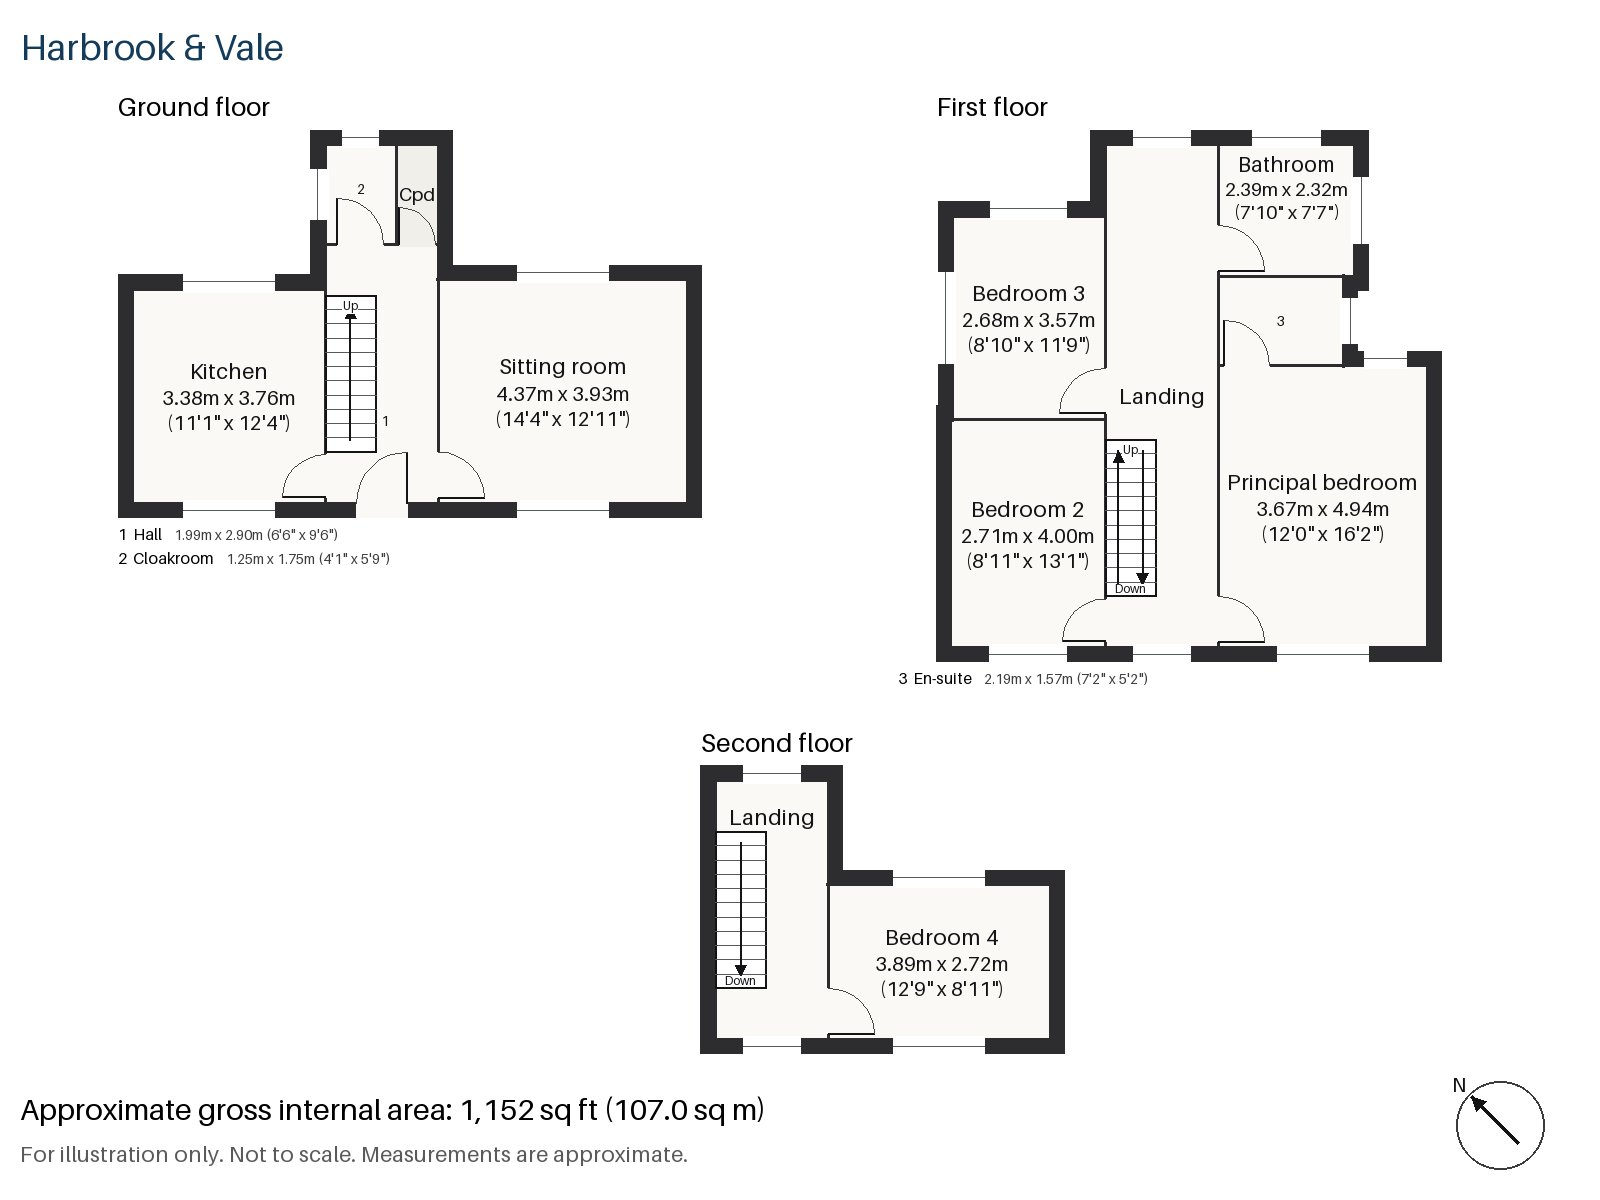
Hall 1.99m x 2.90m (6'6" x 9'6")
The stripped-pine staircase starts in the hall, where the parquet meets the stained glass.
Sitting room 3.93m x 4.37m (12'11" x 14'4")
A bay window and high ceilings give the sitting room its period feel, and an open fire in a cream stone surround makes it a place to gather. A rust velvet sofa and a faded Persian rug would sit well in it, with a mahogany chest against the wall.
Kitchen 3.38m x 3.76m (11'1" x 12'4")
Painted cabinets that are not fitted in a run, a freestanding dresser and a scrubbed timber worktop make a kitchen of character, with an integrated oven and hob so that it still works hard.
Cloakroom 1.25m x 1.75m (4'1" x 5'9")
The cloakroom, with basin and wc, is close to the back door.
Principal bedroom 3.67m x 4.94m (12'0" x 16'2")
The principal bedroom runs to a good length and has fitted wardrobes, with enough width for a bed with a bench at its foot.
Bedroom 2 2.71m x 4.00m (8'11" x 13'1")
Bedroom 2 also has fitted wardrobes, and is a comfortable double.
Bedroom 3 2.68m x 3.57m (8'10" x 11'9")
A sash window lights Bedroom 3, which is the smallest of the first-floor rooms and ideal for a child or a study.
Bedroom 4 2.72m x 3.89m (8'11" x 12'9")
In the loft, Bedroom 4 has fitted wardrobes, under a ceiling that falls away towards the street, lit from the rear dormer.
Bathroom 2.39m x 2.32m (7'10" x 7'7")
A freestanding bath is the centre of the first-floor bathroom, set against the putty-coloured walls.
En-suite 1.57m x 2.19m (5'2" x 7'2")
The en-suite has a walk-in shower and is compact but well used.
The garden faces north-east and is at the back of the house, with the kitchen opening onto it. Off-road parking is included, so the car need not be left on the street.
Brixton station on the Victoria line is the nearest Underground stop, and Brixton railway station has Southeastern trains towards London Victoria. Ashby's Mill, built in 1816, is one of the few surviving windmills in London, and Brockwell Park is the nearest large green space. St Matthew's Church on Brixton Green was built in 1822 and is Grade II* listed.
Features
- Mid-terrace 1930s mock-Tudor house in brick
- Four bedrooms and two bathrooms
- 1,152 sq ft
- North-east-facing garden
- Off-road parking
- Herringbone parquet and a stained-glass hall window
- Loft conversion with a rear dormer
- Freehold
- Council tax band G
- EPC rating D
Floorplan
Questions about this home?
Ask our assistant about the area, the transport links or the details of Fiveways Road, Brixton, SW9, or call the Clapham office and speak to a person.
Key facts
- Price
- £1,225,000
- Bedrooms
- 4
- Bathrooms
- 2
- Receptions
- 1
- Property type
- Terraced House
- Tenure
- Freehold
- Council tax band
- G
- EPC rating
- D
- Area
- Brixton
- Postcode
- SW9 7
Location
Brixton, SW9 7. A Lambeth district with a Victoria line station and a street market. The exact address is given at viewing.