About this home
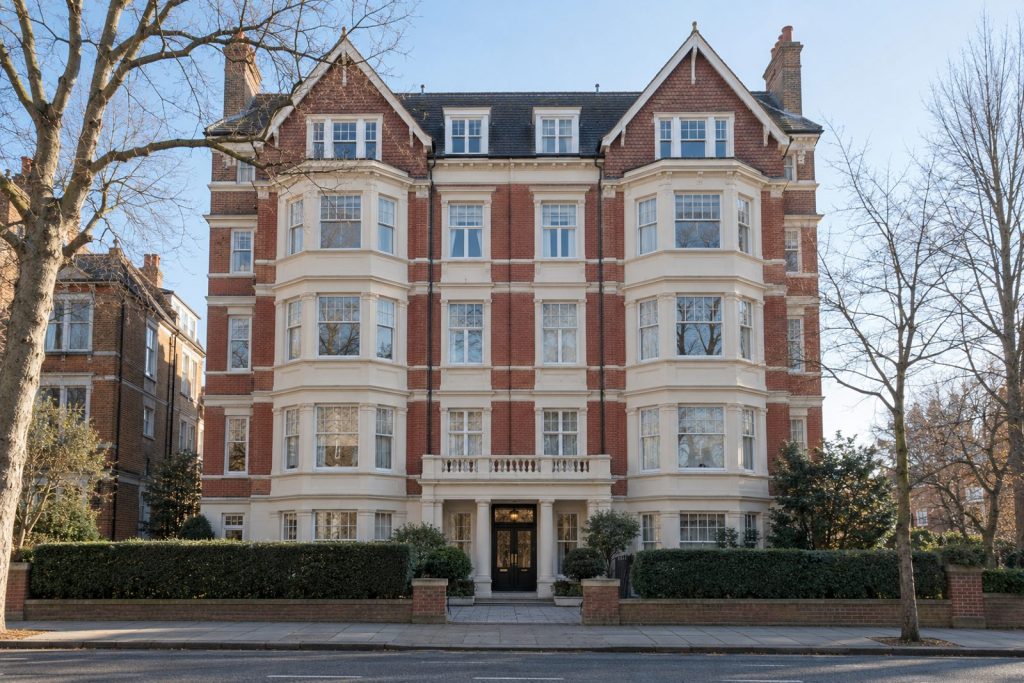
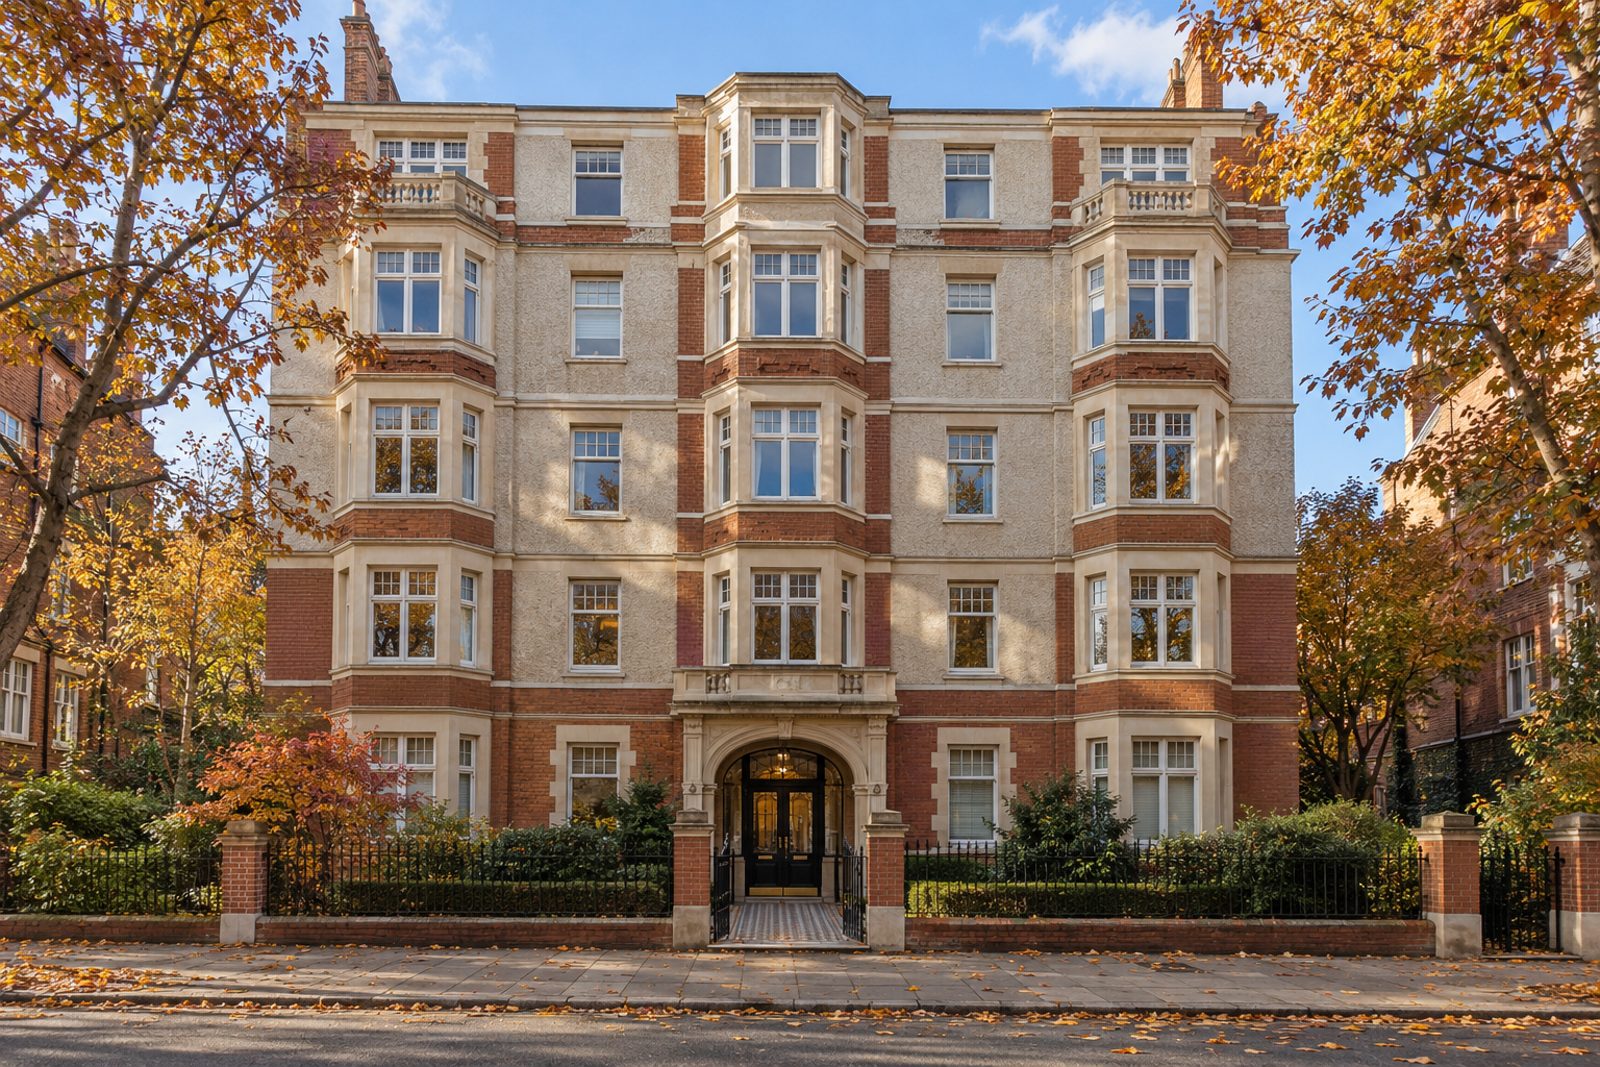
Atherfold Road, in Clapham, has a number of Edwardian mansion blocks of red brick finished in pebbledash, with tiled porches and picture rails inside, and this third-floor flat belongs to a five-storey example. Within its 835 sq ft are two bedrooms, a bathroom and a single reception room. What makes the flat unusual is the mixture of old and new: a cast-iron fireplace with tiled slips and painted timber surround has been left in place, while everything around it has been stripped back to a contemporary minimum. Wide pale ash boards, pale stone and blackened steel, flush doors of full height on concealed hinges and concealed LED strips give a calm, uncluttered setting.
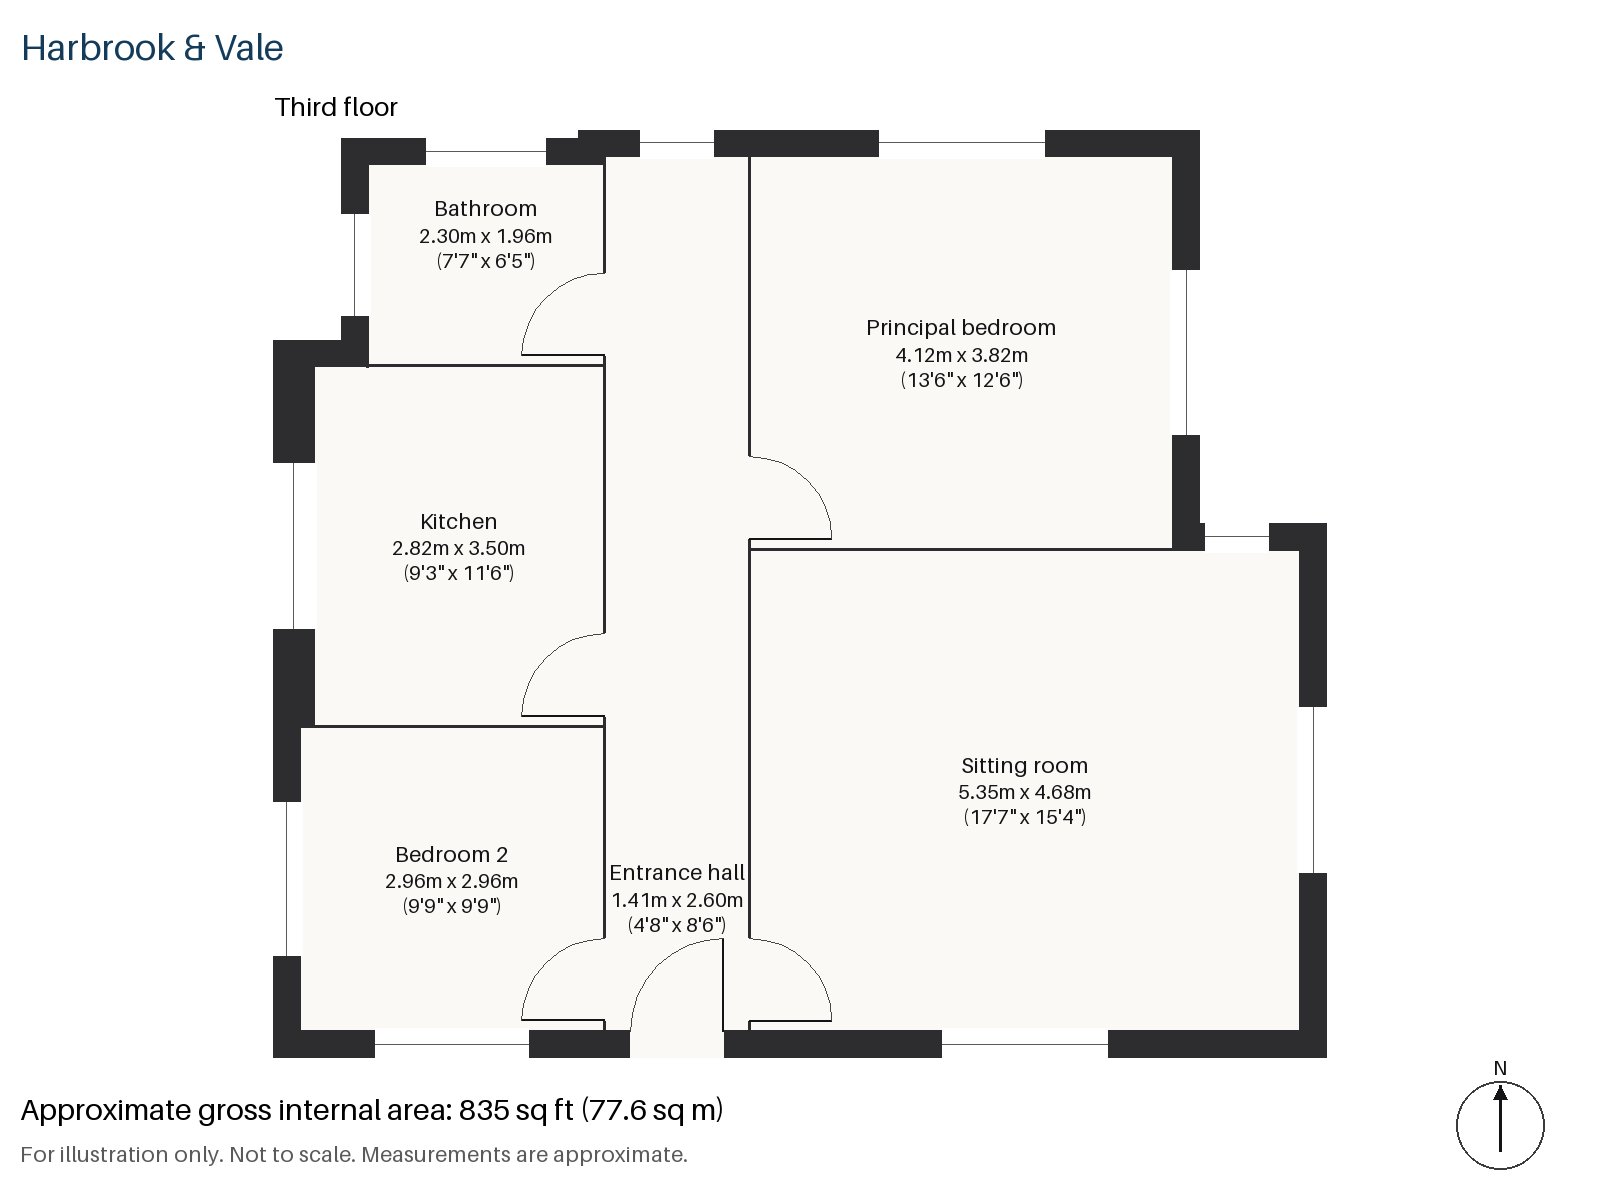
Entrance hall 1.41m x 2.60m (4'8" x 8'6")
The hall has a tiled floor, which reflects the building's origins, and from it the full-height flush doors lead to each room without a visible handle or hinge.
Sitting room 4.68m x 5.35m (15'4" x 17'7")
A fireplace with a period surround is the one traditional element, and an open fire on tiled slips burns in it. Alcove shelving fills the recesses on each side, a black leather sofa stands on a flat-weave grey rug with a glass side table, and roller blinds are fitted at the glass. A slim black floor lamp stands in one corner, and the room is deliberately sparse.
Kitchen 2.82m x 3.50m (9'3" x 11'6")
Full-height flush grey cabinetry hides every appliance, and a composite worktop runs the length of the room. A breakfast bar gives the kitchen a place to sit, and the whole room reads as a single, tidy surface.
Principal bedroom 3.82m x 4.12m (12'6" x 13'6")
The principal bedroom has a built-in desk, so working from home does not take up space that the bed needs.
Bedroom 2 2.96m x 2.96m (9'9" x 9'9")
A sash window lights the second bedroom, which is square, and large enough for a double.
Bathroom 1.96m x 2.30m (6'5" x 7'7")
A walk-in shower is fitted in the bathroom, with a wall-hung walnut vanity under a white top and large-format tiling.
There is no private outside space with the flat, and parking on the street is by residents' permit, which is the norm in Clapham. The south aspect brings daylight into the main rooms across the day.
Clapham Common covers about 220 acres of green space and has three ponds and a Victorian bandstand, and it is the dominant fact of the neighbourhood. Clapham North, Clapham Common and Clapham South are all stations on the Northern line, and Clapham High Street is a stop on the Overground's Windrush line. Holy Trinity, an eighteenth-century Georgian church on the north side of the Common, is tied to the Clapham Sect of evangelical reformers, and Samuel Pepys spent the last two years of his life in Clapham.
Features
- Third-floor flat in an Edwardian mansion block
- Two bedrooms and one bathroom
- Leasehold, 155 years remaining
- Service charge £1,950 per annum
- Ground rent £0 per annum
- 835 sq ft
- Residents' permit parking
- Period fireplace in a minimal sitting room
- Council tax band E
- EPC rating C
Floorplan
Questions about this home?
Ask our assistant about the area, the transport links or the details of Atherfold Road, Clapham, SW9, or call the Clapham office and speak to a person.
Key facts
- Price
- £640,000
- Bedrooms
- 2
- Bathrooms
- 1
- Receptions
- 1
- Property type
- Flat
- Tenure
- Leasehold
- Years remaining
- 155
- Council tax band
- E
- EPC rating
- C
- Area
- Clapham
- Postcode
- SW9 9
Location
Clapham, SW9 9. A residential district around Clapham Common, with three Northern line stations. The exact address is given at viewing.