About this home
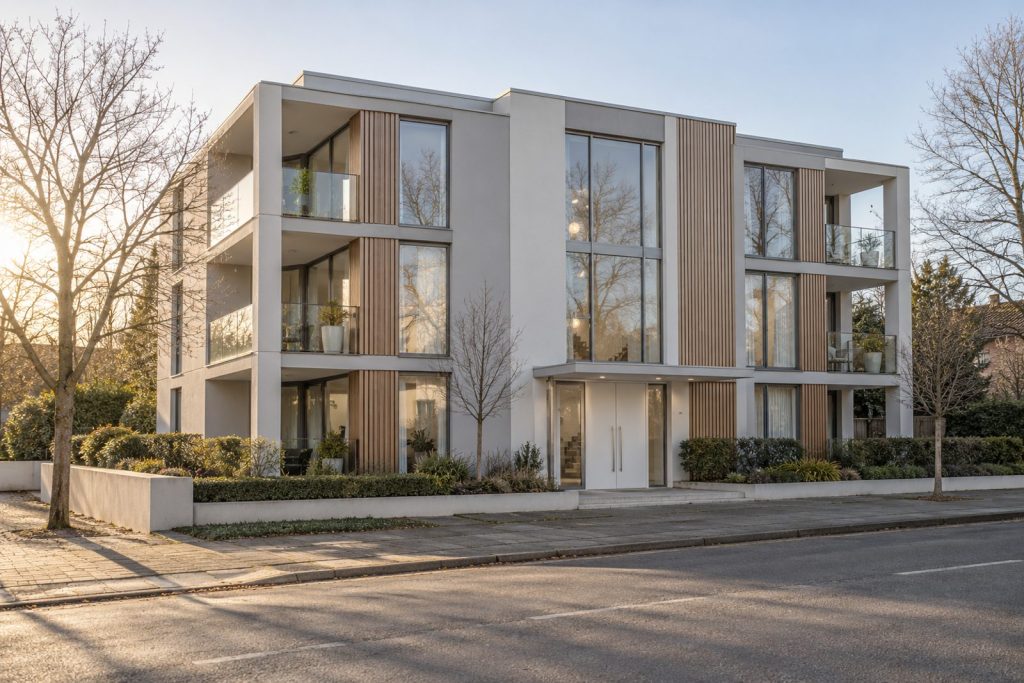
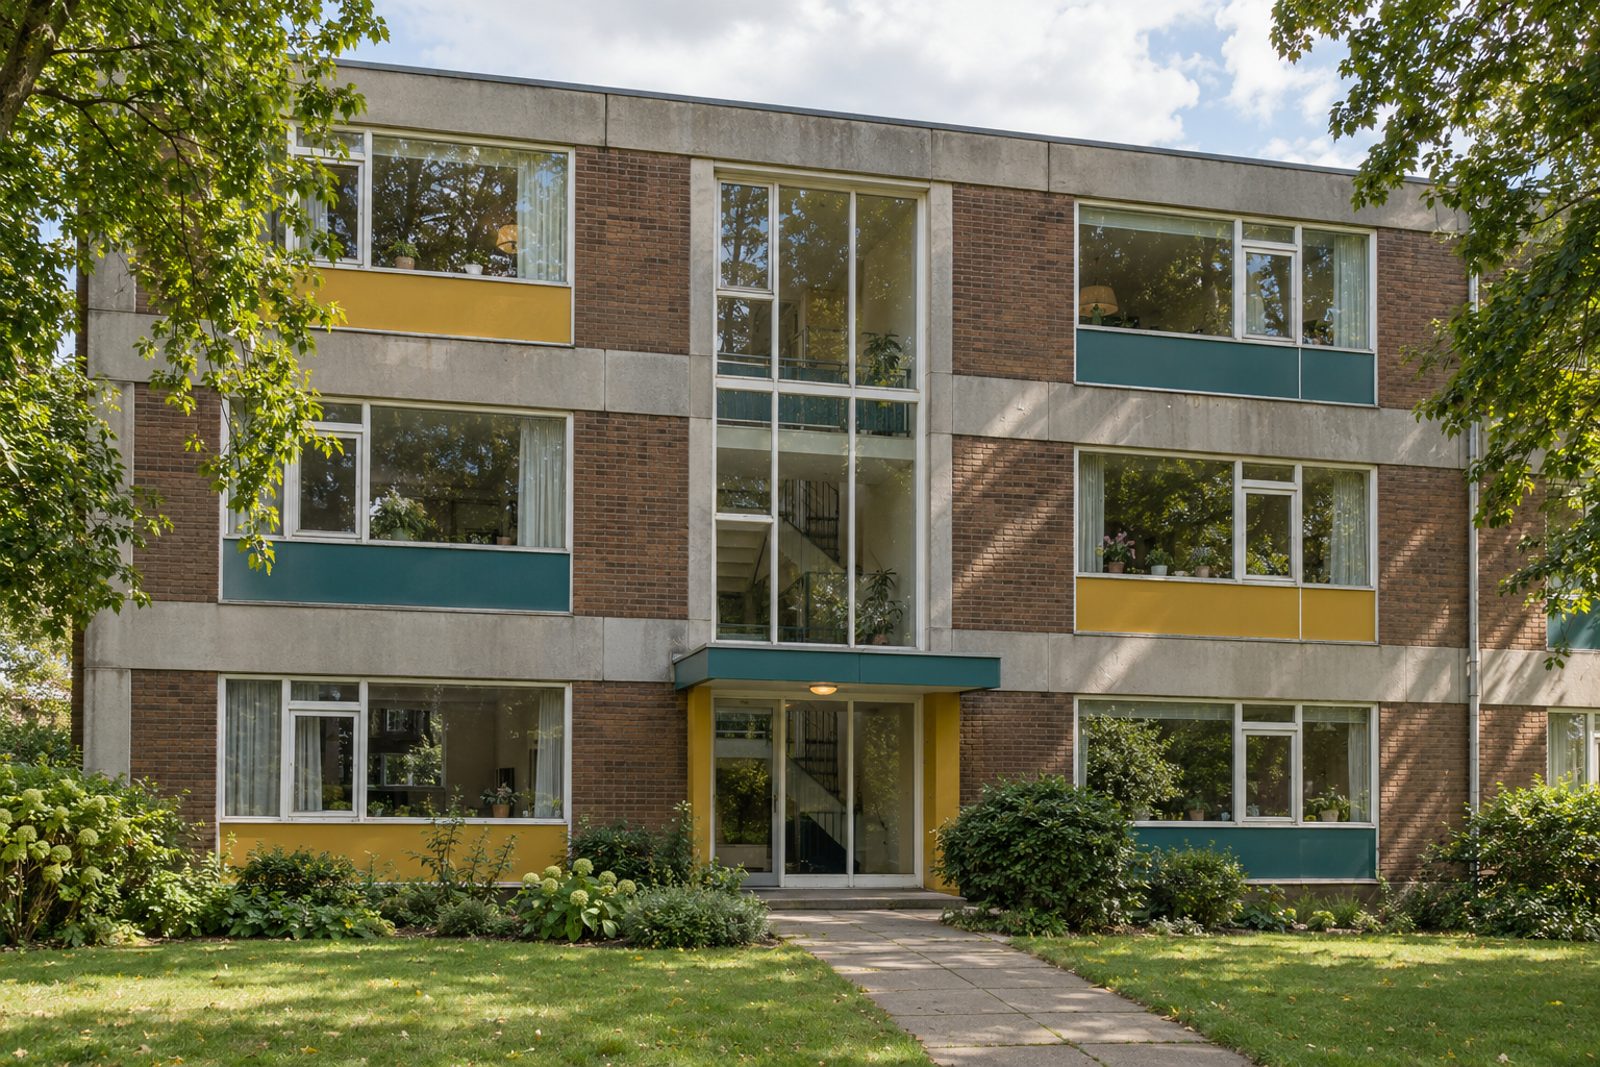
Salcott Road, in Battersea, is home to this second-floor flat in a three-storey purpose-built block of the 1960s, with concrete panels, brick infill, a flat-roofed canopy over the entrance and floor-to-ceiling glazing. At 722 sq ft the flat comprises two bedrooms, one bathroom and a living room. It is decorated for people who enjoy colour: mustard yellow and teal on the walls, painted floorboards underfoot, a vintage coloured-glass chandelier and built-in cabinets with scalloped edges. A velvet sofa in pink, a rug with a bold geometric design and curtains in a pattern complete the picture, and the west aspect gives the afternoons a golden quality.
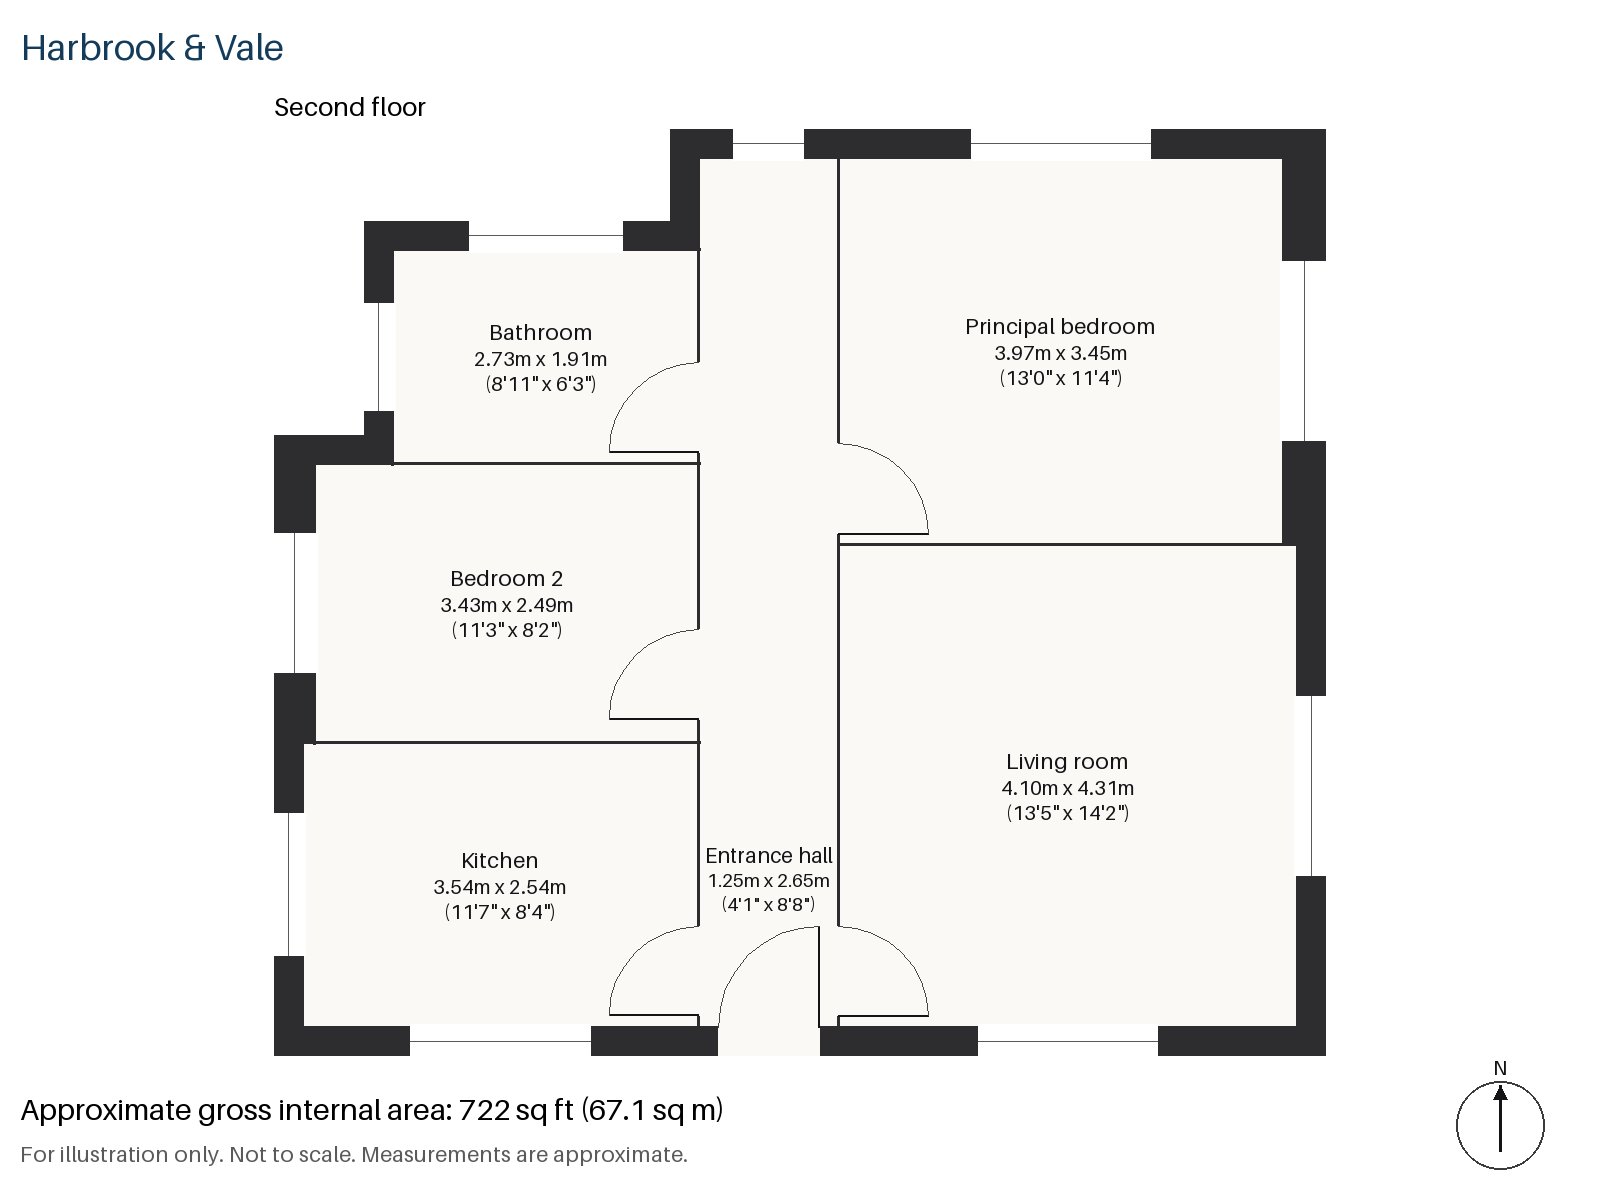
Entrance hall 1.25m x 2.65m (4'1" x 8'8")
A tiled floor in the entrance hall makes a hardwearing landing place, and the painted boards start at the living room door. The hall is small but cleverly arranged, with the doors set so that each room opens off it without any wasted corridor.
Living room 4.10m x 4.31m (13'5" x 14'2")
A wide window brings in the afternoon sun from the west, and high ceilings give the living room an airy proportion that its floor plan alone would not suggest. The pink velvet sofa sits on a geometric rug beside a vintage cabinet, patterned curtains frame the glass, and the coloured-glass chandelier throws jewel tones across the ceiling.
Kitchen 2.54m x 3.54m (8'4" x 11'7")
Cobalt units and a patterned tile splashback form a compact kitchen with a breakfast bar, which is large enough for a morning coffee and a newspaper. The galley arrangement keeps everything within reach, and the strong blue of the doors makes the room feel considered rather than merely functional.
Principal bedroom 3.45m x 3.97m (11'4" x 13'0")
Fitted wardrobes line one wall of the principal bedroom, leaving the rest of the room free for a double bed. The west aspect means the room is at its best in the late afternoon, when the sun lights the walls and the painted boards take on a warm glow.
Bedroom 2 2.49m x 3.43m (8'2" x 11'3")
A built-in desk fits the second bedroom, which makes the room work as a study or a nursery.
Bathroom 1.91m x 2.73m (6'3" x 8'11")
A green glazed basin on a brass stand and herringbone tiles give the bathroom a vivid character, and the bath has no separate shower.
The flat has no private outside space and no parking, which will suit a buyer who prefers the bus and the Tube to a car. What it has instead is a bright, west-facing set of rooms, and the large windows of the building look out over the street.
Battersea Park, laid out by Sir James Pennethorne and opened in 1858, is around 200 acres of green space and home to the London Peace Pagoda. Battersea Park and Queenstown Road both have railway stations, and the former power station designed by Sir Giles Gilbert Scott is now served by the Northern line, whose extension opened in September 2021. The county boundary changed in 1889, when the district joined the County of London, and the streets around Salcott Road date from the decades that followed.
Features
- Second-floor flat in a 1960s purpose-built block
- Two bedrooms and one bathroom
- Leasehold, 123 years remaining
- Service charge £2,500 per annum
- Ground rent £0 per annum
- 722 sq ft
- High ceilings in the living room
- Painted floorboards and built-in scalloped cabinets
- Council tax band E
- EPC rating B
Floorplan
Questions about this home?
Ask our assistant about the area, the transport links or the details of Salcott Road, Battersea, SW11, or call the Clapham office and speak to a person.
Key facts
- Price
- £620,000
- Bedrooms
- 2
- Bathrooms
- 1
- Receptions
- 1
- Property type
- Flat
- Tenure
- Leasehold
- Years remaining
- 123
- Council tax band
- E
- EPC rating
- B
- Area
- Battersea
- Postcode
- SW11 6
Location
Battersea, SW11 6. A district on the south bank of the Thames, with Battersea Park and Clapham Junction station. The exact address is given at viewing.