About this home
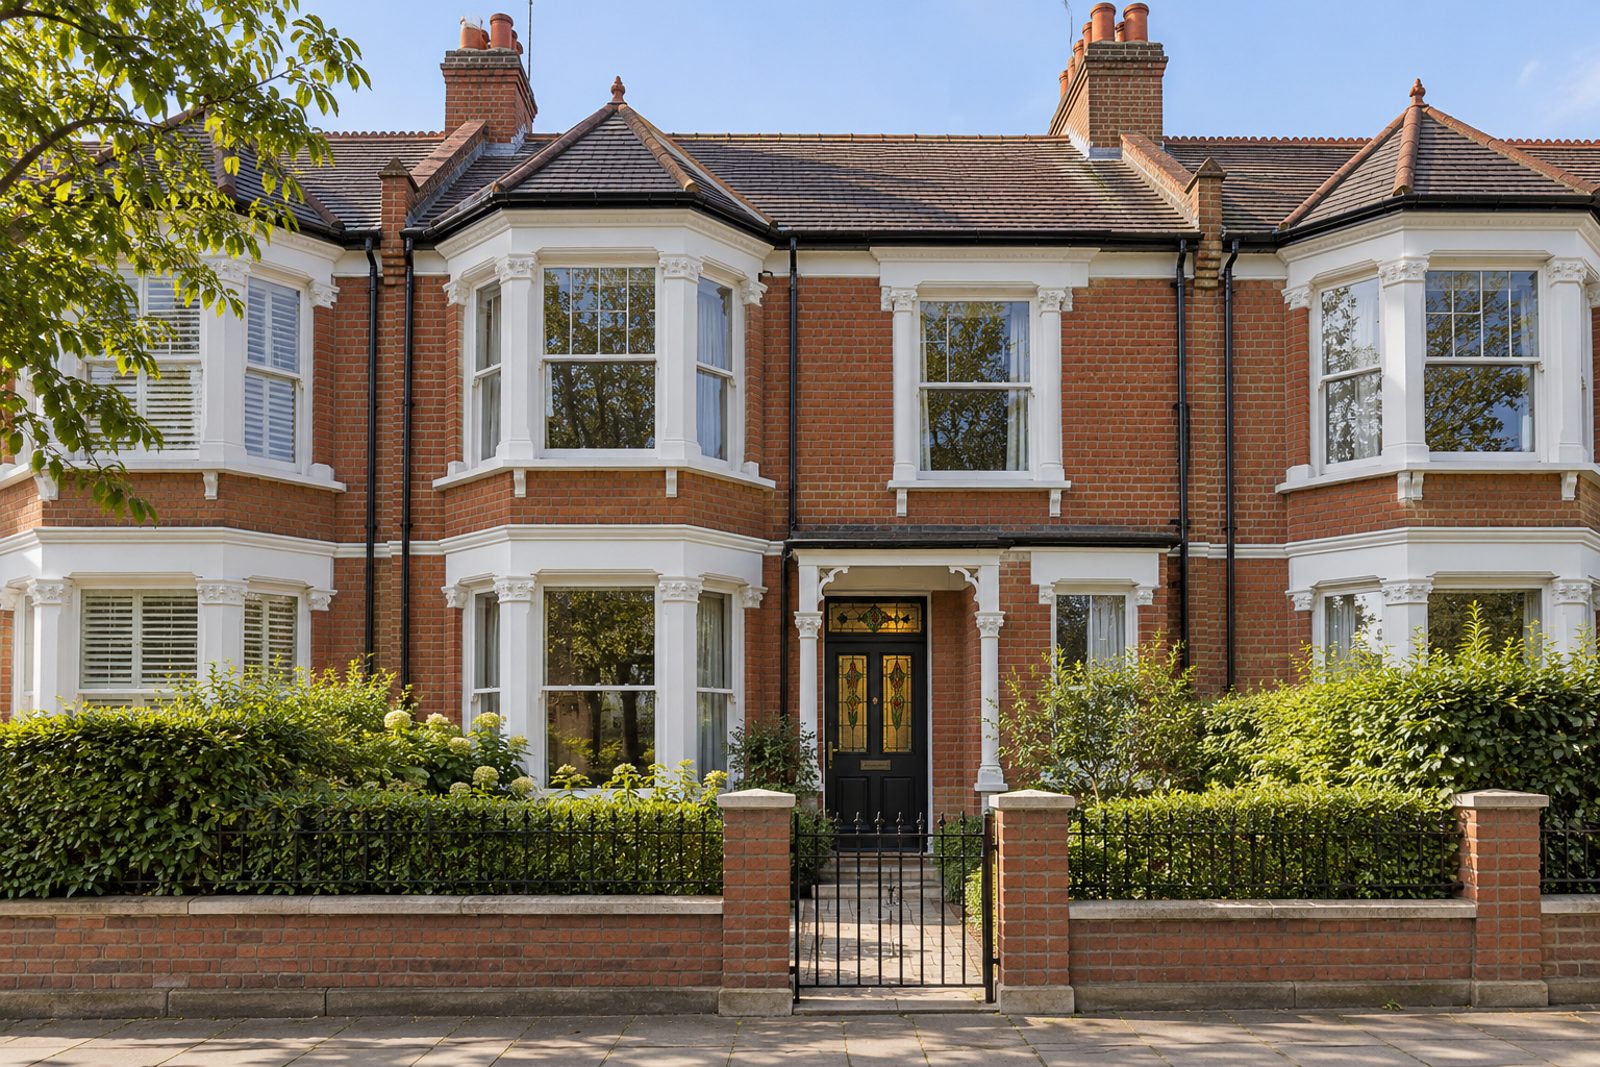
Arodene Road is a Brixton street of double-bay-fronted Edwardian houses, and number by number the red brick and white-painted timber give it a confident rhythm. This mid-terrace house is arranged over two storeys with a loft conversion above, the front roof slope left untouched and a flat-roofed dormer across the rear lighting the top floor. Four bedrooms, two bathrooms and a single reception room share 1,322 sq ft. What the house keeps from its period is the structure and the detail: original fireplaces and a stained-glass front door. What it adds is a clean, contemporary calm, with pale stone and blackened steel as the palette, smoked oak boards underfoot and frameless glass screens in place of some of the internal doors.
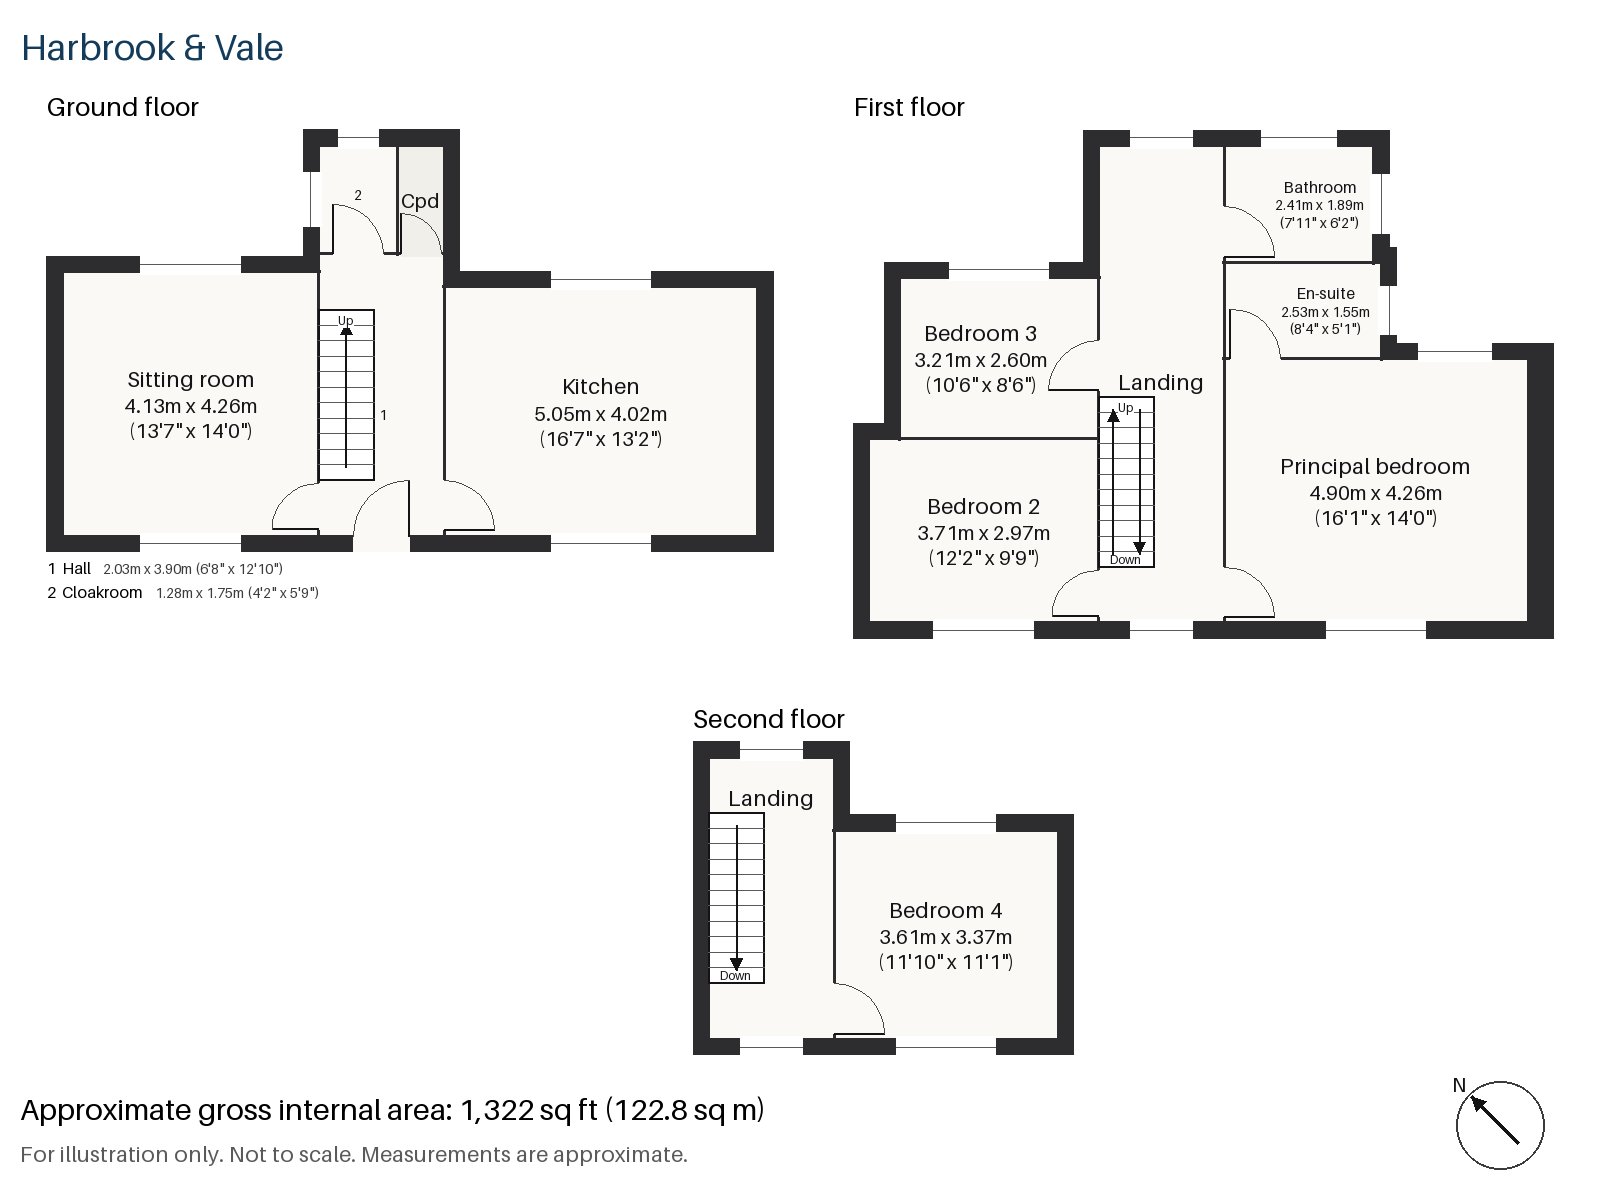
Hall 2.03m x 3.90m (6'8" x 12'10")
The stripped-pine staircase rises directly from the hall, and its warm grain is the one soft note in an otherwise restrained entrance. Smoked oak boards start at the threshold and continue into the principal rooms.
Sitting room 4.13m x 4.26m (13'7" x 14'0")
High ceilings and alcoves with built-in shelving give the sitting room a gallery-like proportion, and the original fireplace, an open fire with a cast-iron grate and tiled slips in a painted timber surround, remains the focus of the room. A low modular sofa in grey, a plain wool rug in charcoal and a marble coffee table are all it needs, with sheer white blinds at the windows and downlights recessed in the ceiling.
Kitchen 4.02m x 5.05m (13'2" x 16'7")
Matt black handleless units sit against a pale concrete worktop, and a skylight overhead floods the room with daylight, which is what makes so dark a scheme feel generous rather than heavy. A sculptural white globe pendant hangs above the table, and the open outlook through frameless glass keeps the kitchen part of the house rather than shut away.
Cloakroom 1.28m x 1.75m (4'2" x 5'9")
A basin and wc are tucked into a compact cloakroom by the hall, handy when guests are about.
Principal bedroom 4.26m x 4.90m (14'0" x 16'1")
Fitted wardrobes line one wall of the principal bedroom, leaving the rest of the floor clear for a large bed and little else. The room runs to a generous depth and is dressed in the same grey and stone tones as the reception below, with an en-suite alongside.
Bedroom 2 2.97m x 3.71m (9'9" x 12'2")
A second bedroom on the first floor has fitted wardrobes of its own, and sits comfortably as a guest room or a child's room.
Bedroom 3 2.60m x 3.21m (8'6" x 10'6")
The third bedroom is the smallest of the family bedrooms and is lit by a sash window; it will take a single bed with a desk, or serve as a dressing room.
Bedroom 4 3.37m x 3.61m (11'1" x 11'10")
Up the stripped-pine staircase, the loft conversion makes a calm top-floor bedroom. The ceiling slopes down on the front side, the window sits in the rear dormer, and fitted wardrobes take advantage of the lower eaves.
Bathroom 1.89m x 2.41m (6'2" x 7'11")
A freestanding bath is the centrepiece of the family bathroom, set against a back-lit mirror over an integrated basin. There is no separate shower enclosure here, so the bath is the main event.
En-suite 1.55m x 2.53m (5'1" x 8'4")
The en-suite off the principal bedroom is also fitted with a freestanding bath rather than a shower, below a black stone counter with a vessel basin, a dark and dramatic counterpoint to the pale rooms elsewhere.
Behind the house is a north-east facing garden, a cooler and shadier aspect than a southern plot but one that suits ferns, shade-loving planting and a table for summer evenings. The street is permit-controlled, and on-road parking is available to residents in the usual way.
Brixton station on the Victoria line is the closest stop on the Underground, and Brixton railway station has Southeastern trains towards London Victoria. Brixton Market, which began on Atlantic Road and moved to Station Road in the 1920s, is a short way from Arodene Road for fresh produce and street food, while Windrush Square, named in 1998 to mark the 50th anniversary of the arrival of the Empire Windrush, anchors the civic heart of the area. Brockwell Park is the nearest large green space for weekend walks, and the 1816 windmill at Ashby's Mill gives Brixton a sense of history that is easy to overlook.
Features
- Mid-terrace Edwardian house with a loft bedroom
- Four bedrooms and two bathrooms
- Freehold
- 1,322 sq ft
- Permit on-street parking
- North-east-facing garden
- Loft bedroom with a rear dormer window
- Smoked oak floors and frameless glass screens
- Council tax band G
- EPC rating E
Floorplan
Questions about this home?
Ask our assistant about the area, the transport links or the details of Arodene Road, Brixton, SW2, or call the Clapham office and speak to a person.
Key facts
- Price
- £1,175,000
- Bedrooms
- 4
- Bathrooms
- 2
- Receptions
- 1
- Property type
- Terraced House
- Tenure
- Freehold
- Council tax band
- G
- EPC rating
- E
- Area
- Brixton
- Postcode
- SW2 2
Location
Brixton, SW2 2. A Lambeth district with a Victoria line station and a street market. The exact address is given at viewing.