About this home
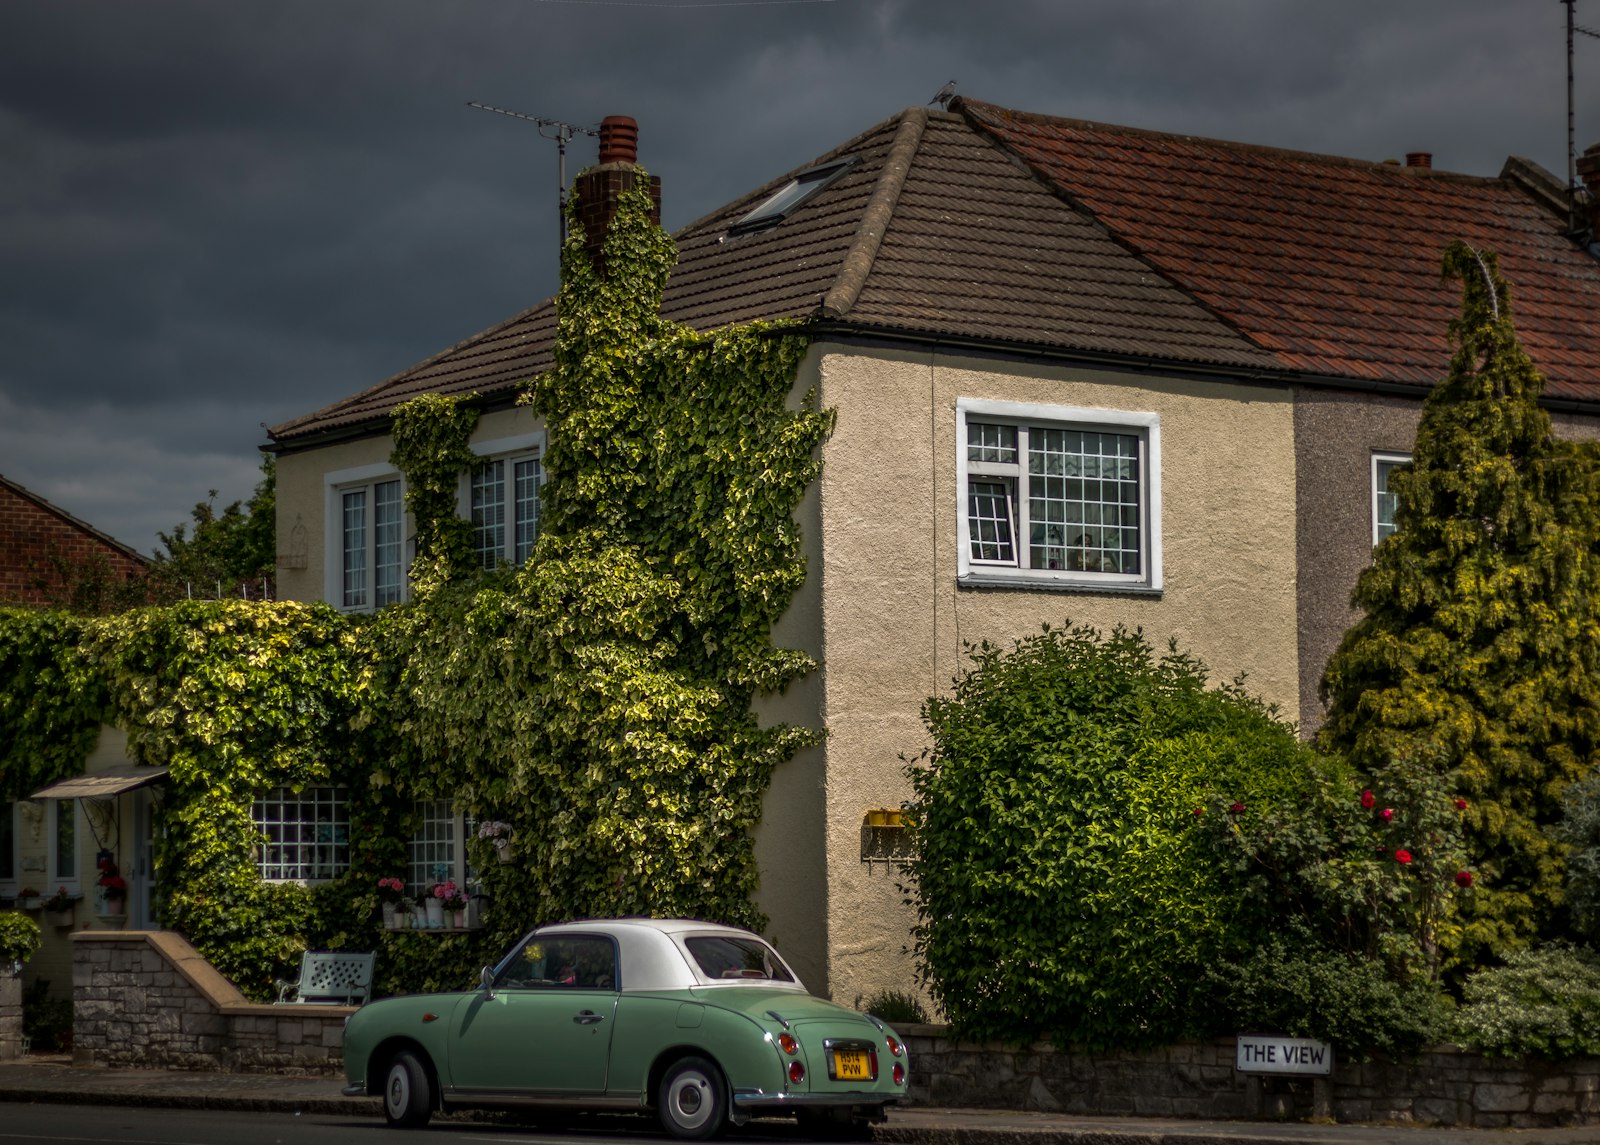
Set in Chilworth, at the foot of the Surrey Hills, this six bedroom detached house dates from the 1930s and has been refreshed in a contemporary style that suits the scale of the rooms. It is offered chain-free.
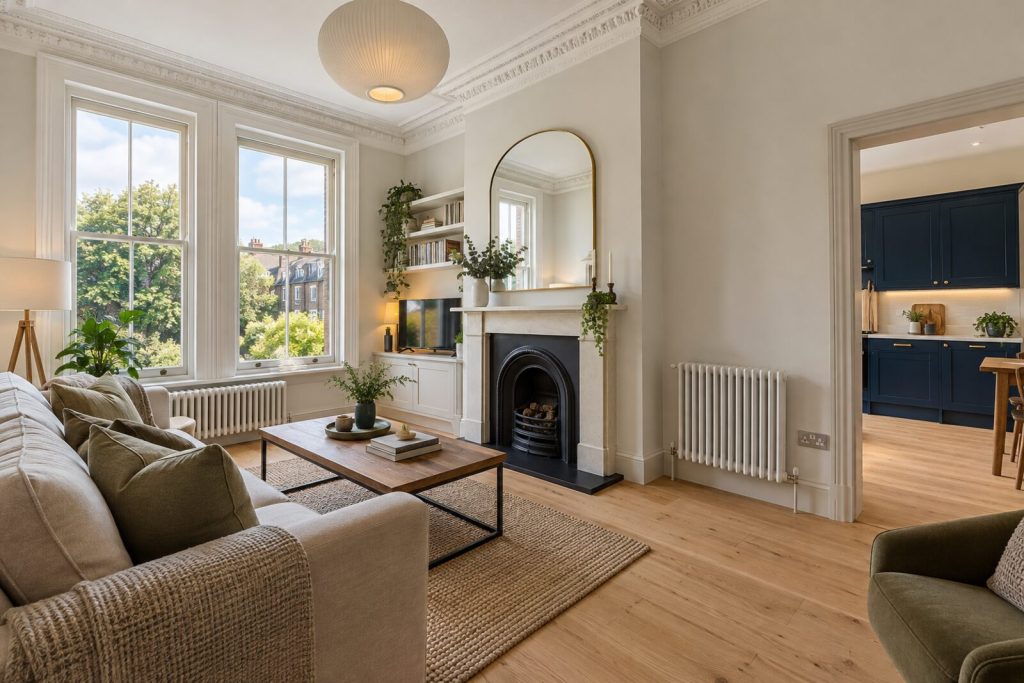
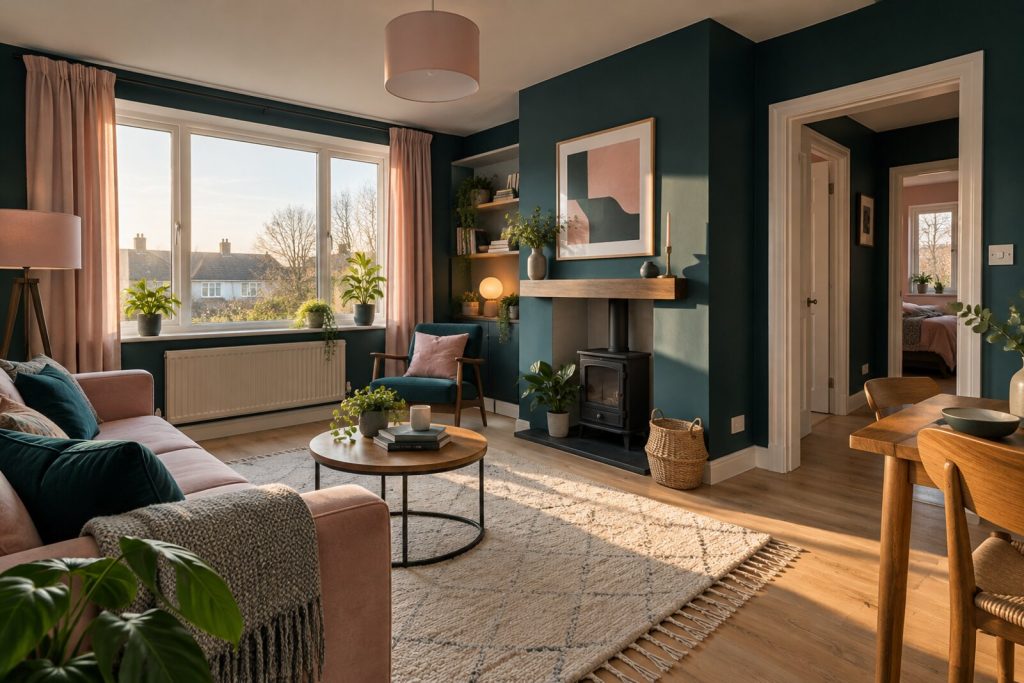
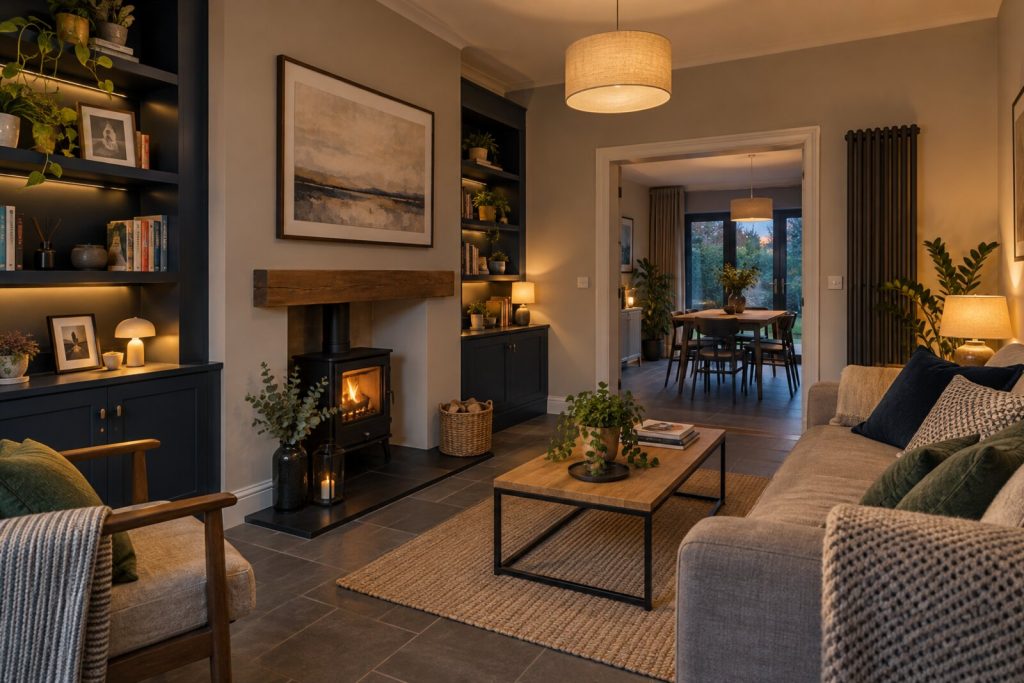
The three reception rooms give a family great flexibility, from a main sitting room to a dining room and a further room that could serve as a study or playroom. Oak-effect flooring and large windows give the house a light, open feel, and the modern kitchen is a good size for family meals and entertaining.
Upstairs, the principal bedroom is a generous room, and there are five more bedrooms alongside it, with bedroom two and bedroom three particularly well proportioned. Three bathrooms serve the household comfortably.
Outside, the south-facing garden is private and sunny, with plenty of room to play and entertain, and a driveway and single garage provide parking. The village is surrounded by woodland footpaths and is a short drive from Guildford and its mainline station to London Waterloo. It is a home with space for a growing family, in a peaceful and rural setting.
Features
- 1930s detached house
- Six bedrooms and three bathrooms
- Three reception rooms
- South-facing private garden
- Driveway and single garage
- Chain-free
- Freehold
- EPC rating E
- Council tax band H
Questions about this home?
Ask our assistant about the area, the transport links or the details of Halfpenny Lane, Chilworth, GU4, or call the Guildford office and speak to a person.
Key facts
- Price
- £1,875,000
- Bedrooms
- 6
- Bathrooms
- 3
- Receptions
- 3
- Property type
- Detached House
- Tenure
- Freehold
- Council tax band
- H
- EPC rating
- E
- Area
- Chilworth
- Postcode
- GU4 8
Location
Chilworth, GU4 8. A village beneath St Martha's Hill with its own station on the North Downs line. The exact address is given at viewing.